
For Sale
Grover Road, Watford, WD19
Tenure: Freehold
Guide Price: £500,000
or call +44 (0)20 8064 0111
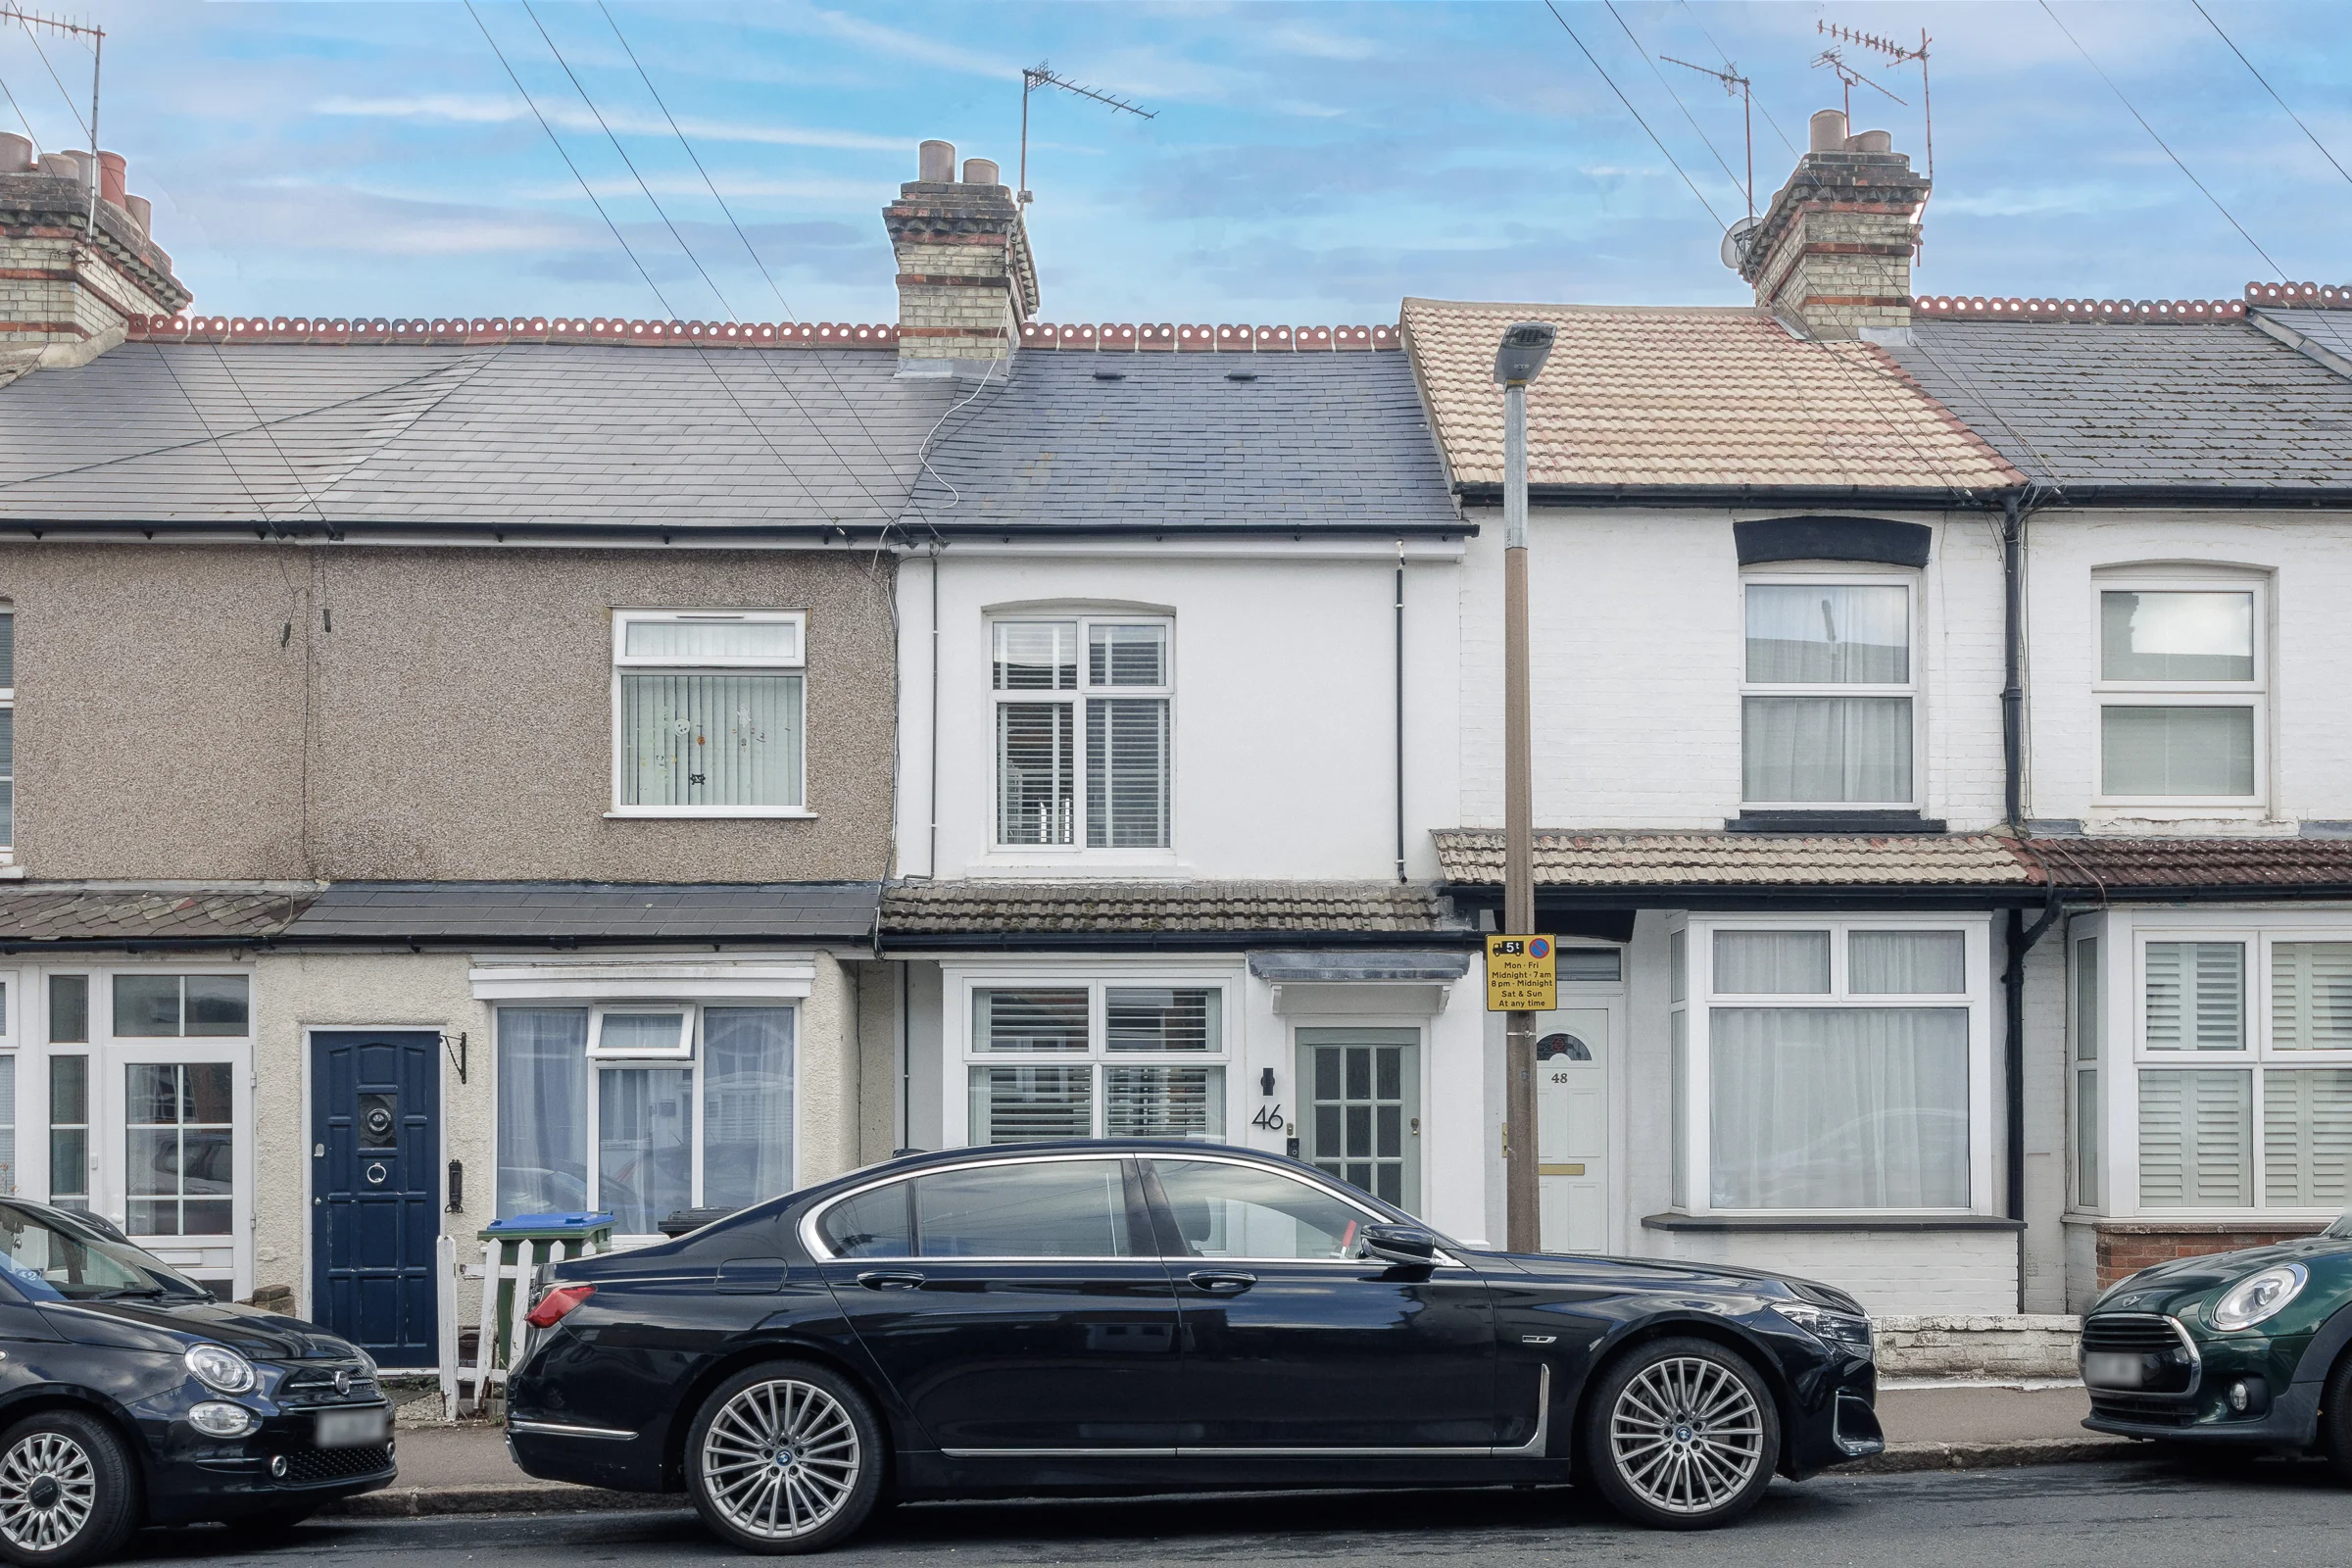
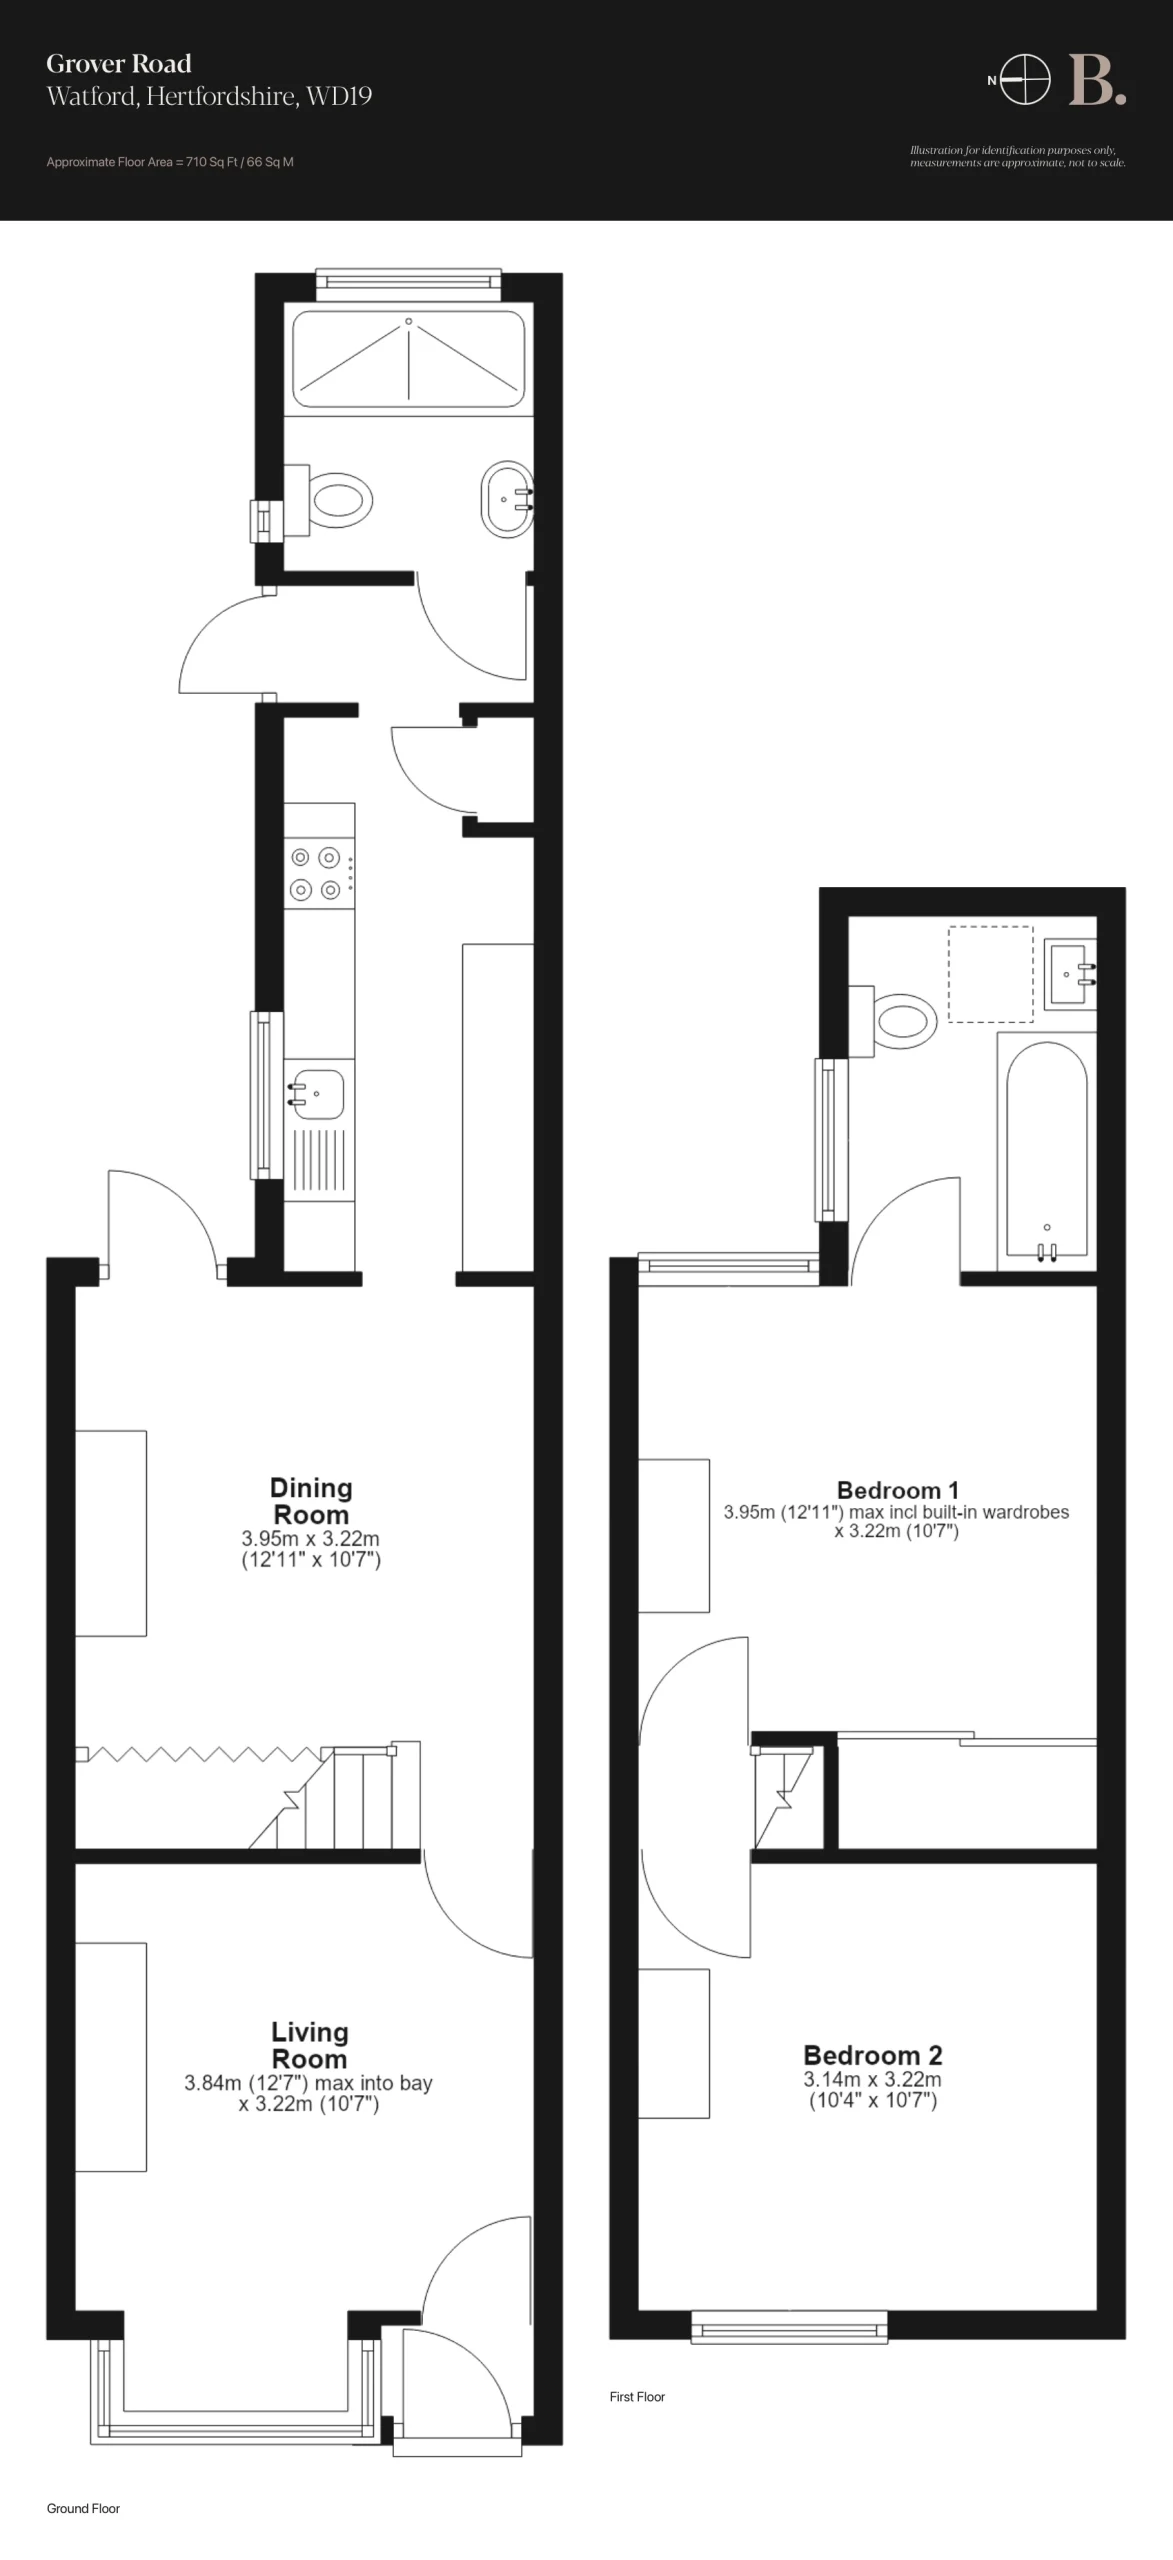
Grover Road is a quiet street of Victorian terraces, a short walk from Bushey station, and this house has been looked after with uncommon care. A classic two-up, two-down of 710 sq.ft, it presents a white-rendered front to the street, the bay dressed in full-height shutters. Last year the roof was re-covered in Spanish grade 1 slate, chosen to keep faith with the original. The station lies 0.20 miles away, around five minutes on foot, with Euston a little over a quarter of an hour beyond.
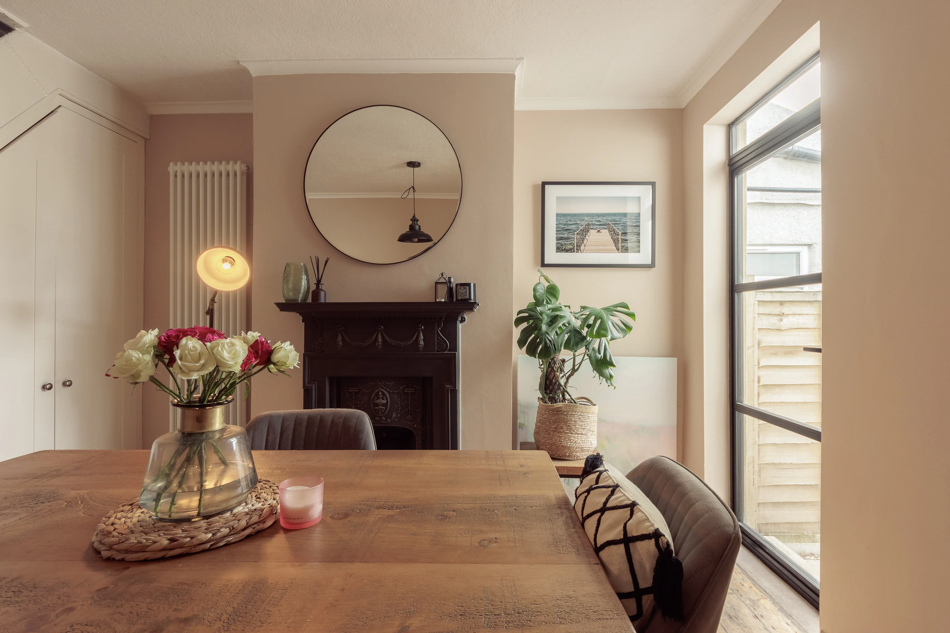
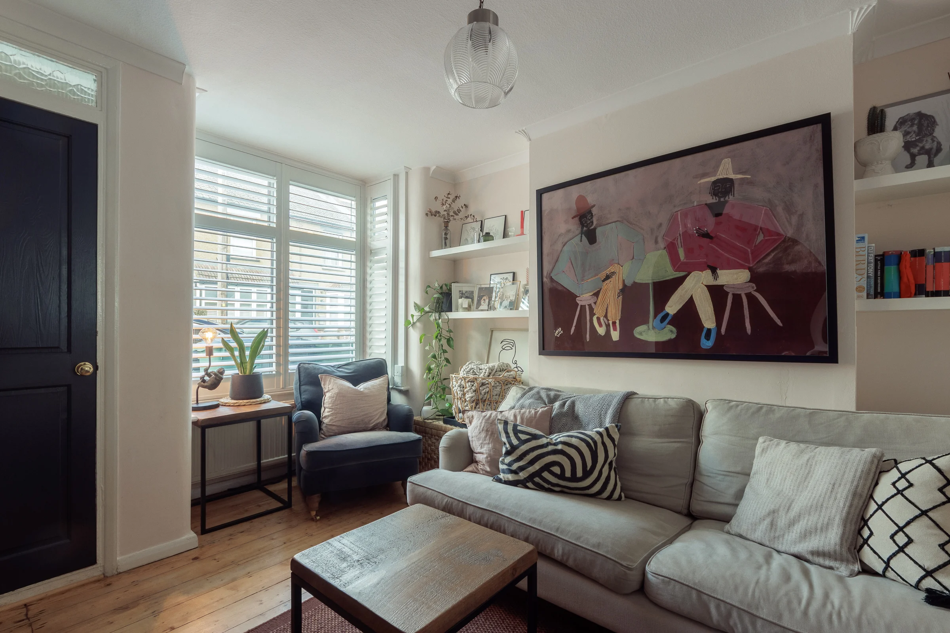
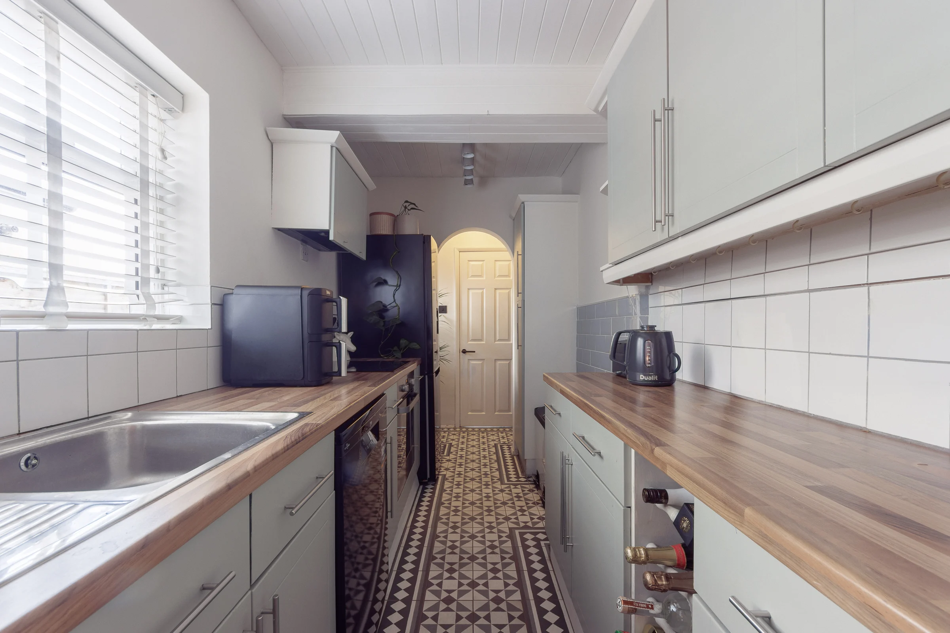
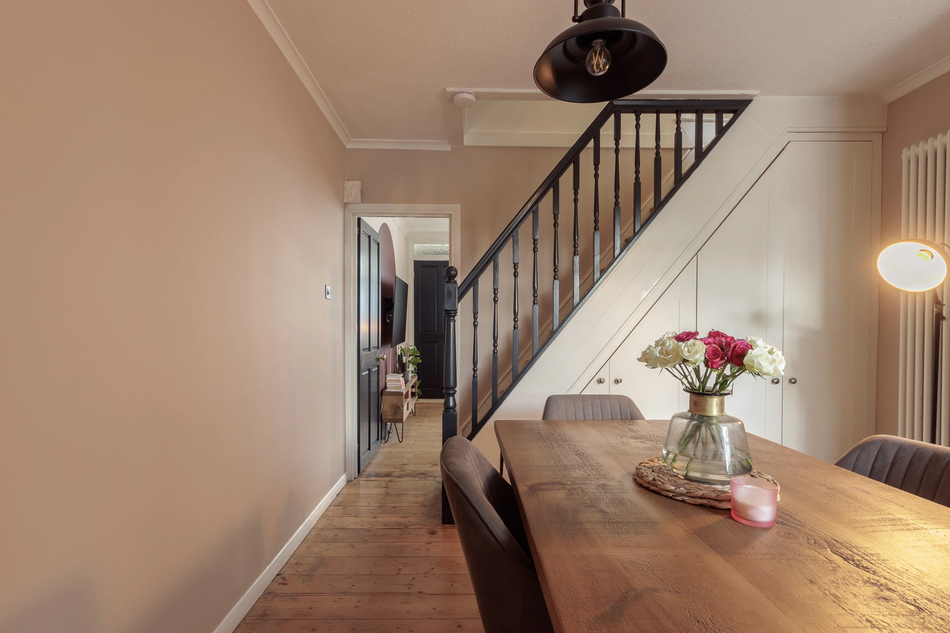
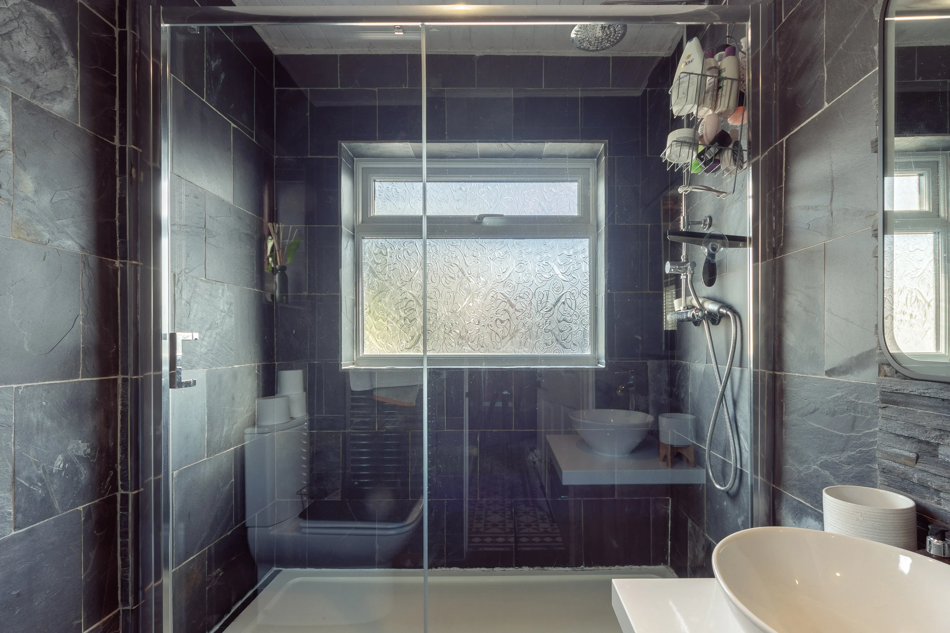
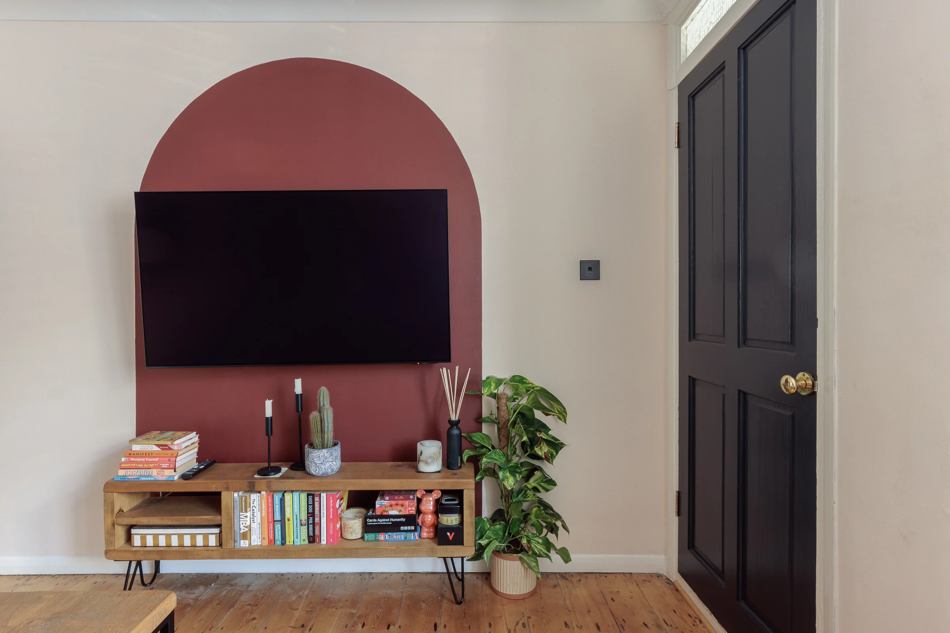
The front door opens straight into the sitting room, where the shutters soften the light from the street and the original floorboards have been stripped back and left bare. Shelving is set into the alcoves, and an arch painted in deep terracotta brings the room its warmth. Beyond, the dining room is finished in Farrow & Ball's Setting Plaster and gathered around a decorative cast iron fireplace. The staircase rises from here, its handrail and spindles picked out in Railings, with made-to-measure cupboards fitted beneath, and a steel-framed door in the Crittall style opens onto the side return. The galley kitchen follows, its pale grey-green units and timber-finish worktops set over a geometric tiled floor in the Victorian manner, beneath a boarded ceiling crossed by an exposed beam. At its far end, a shower room is tiled to the ceiling in dark slate around a walk-in rainfall shower.
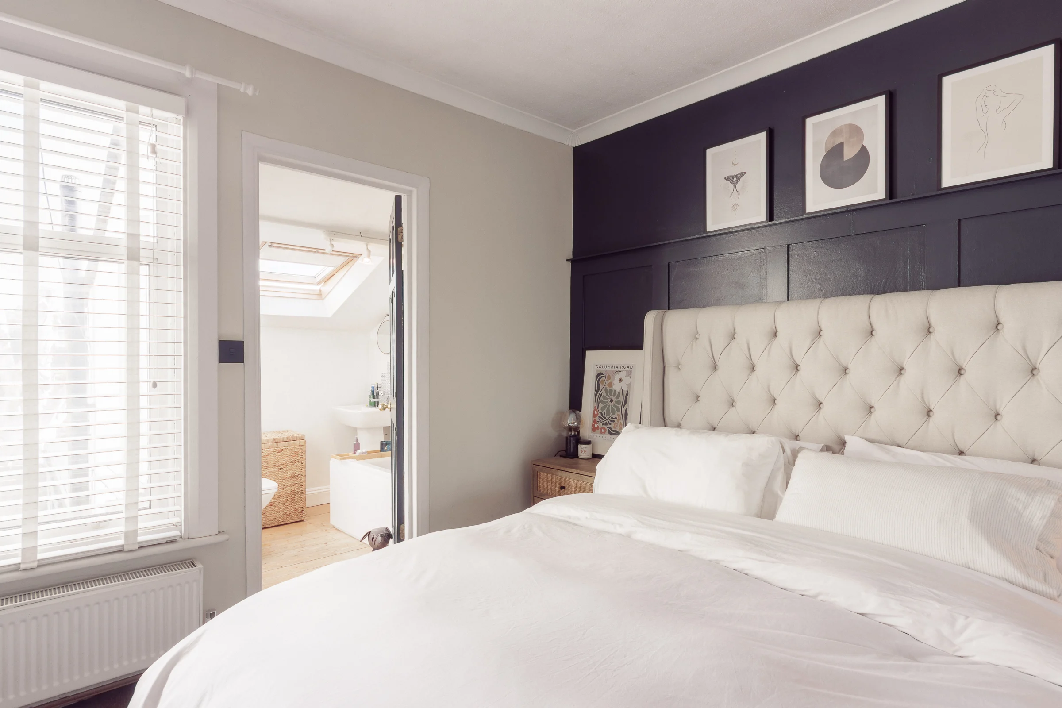
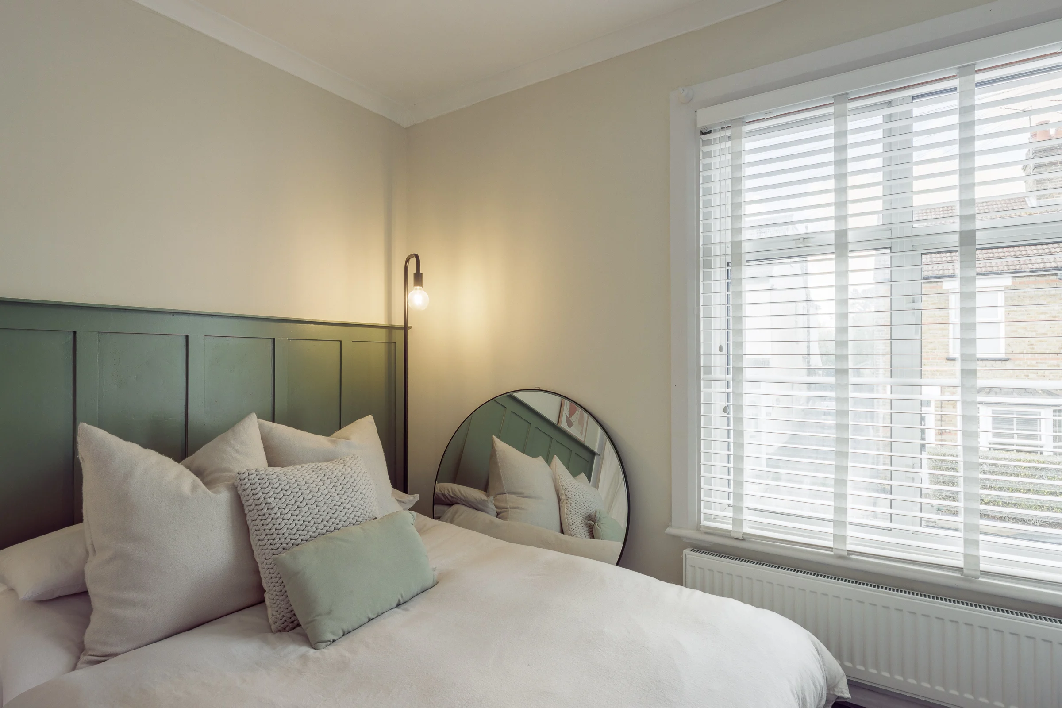
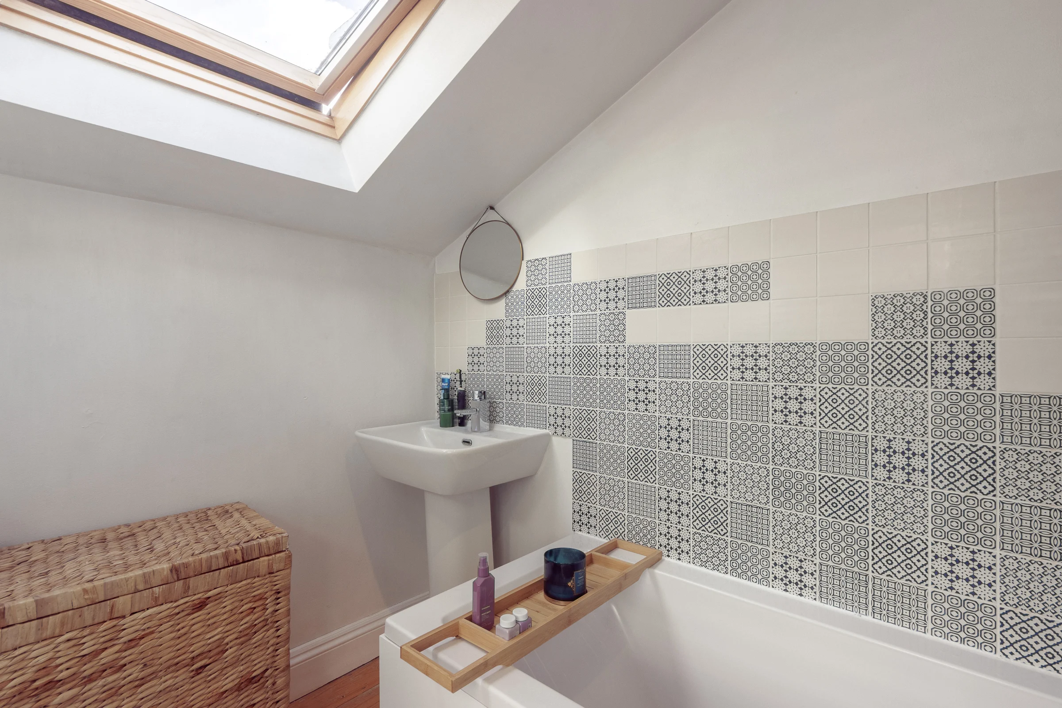
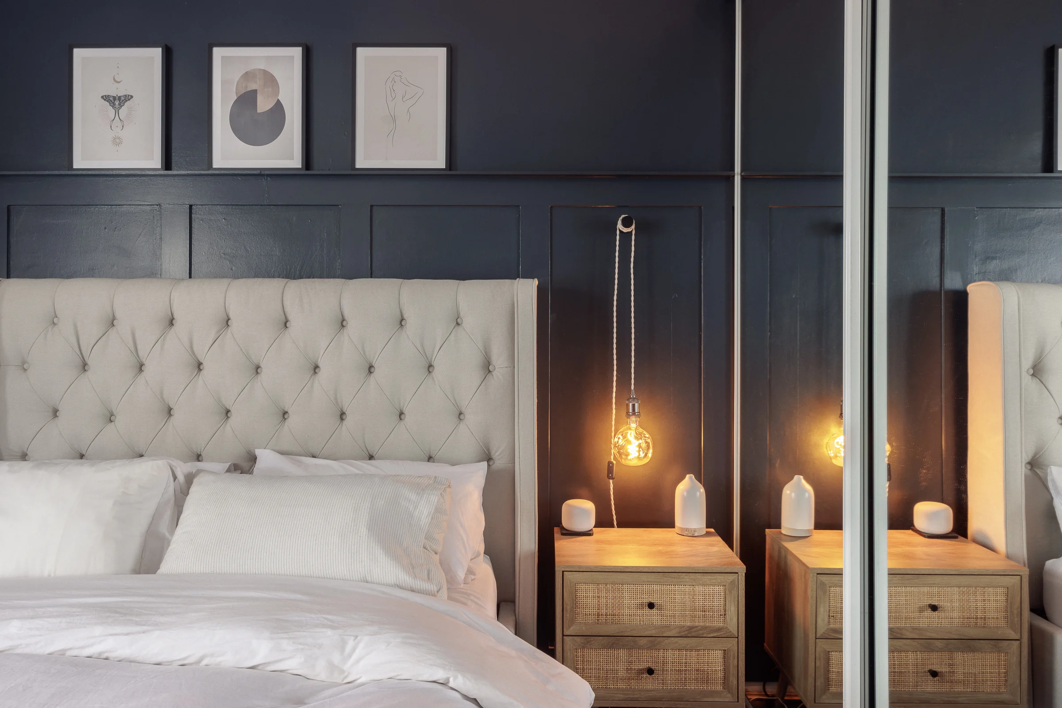
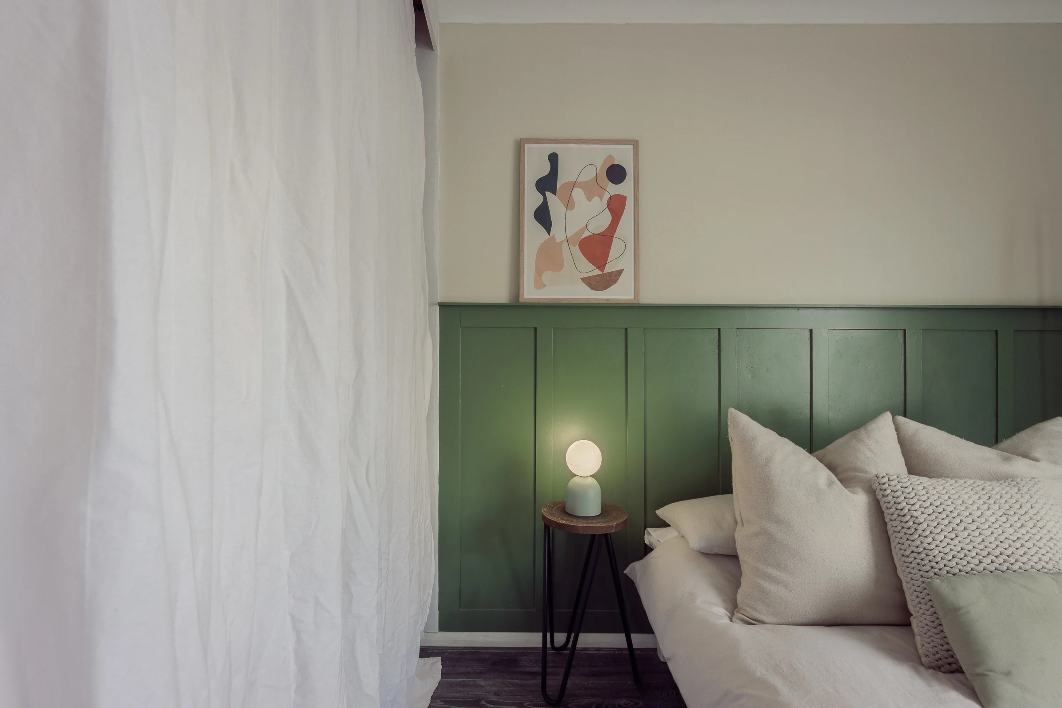
Upstairs, and unusually for a house of this size, a second bathroom joins the two bedrooms. The principal bedroom lies to the rear, its bed wall panelled to half height in Railings and finished with a picture ledge, alongside a full run of built-in wardrobes. The second bedroom looks onto the street, panelled once more in Farrow & Ball beneath off-white walls. The bathroom is tucked beneath a sloping ceiling and a roof window, where a panelled bath meets a wall of blue-and-white patterned tile and the stripped boards return underfoot.
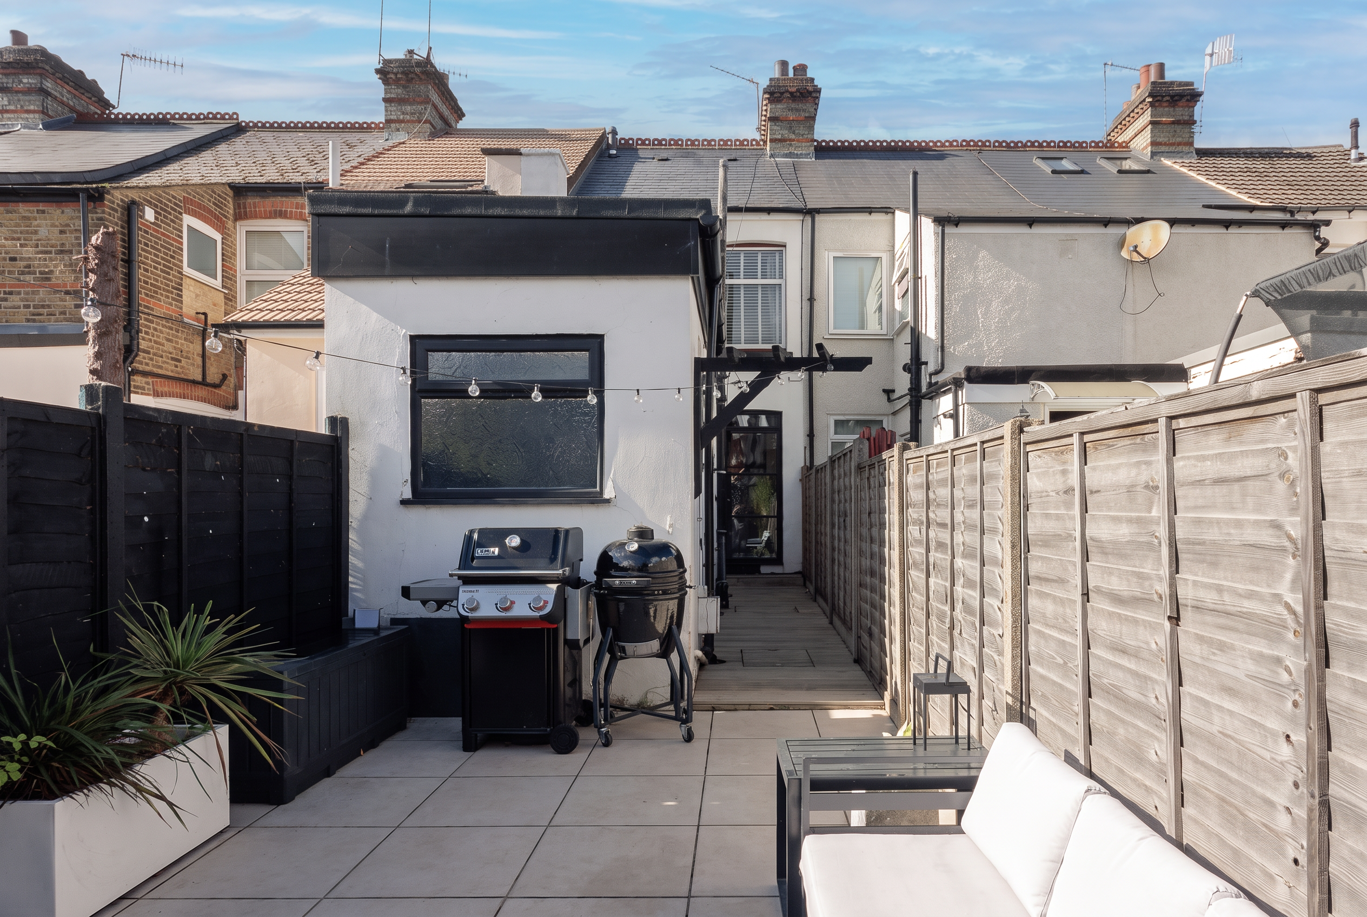
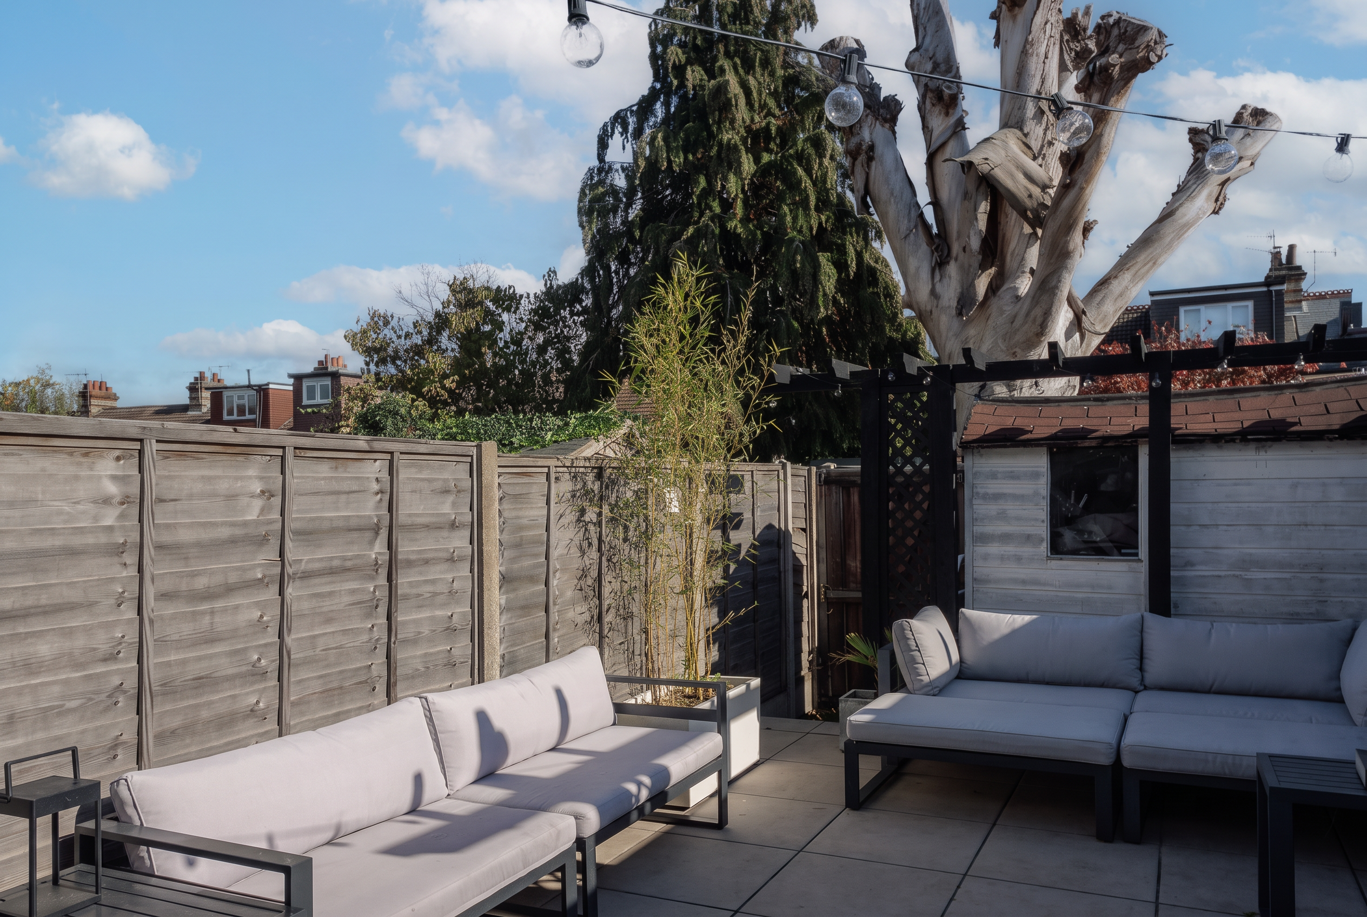
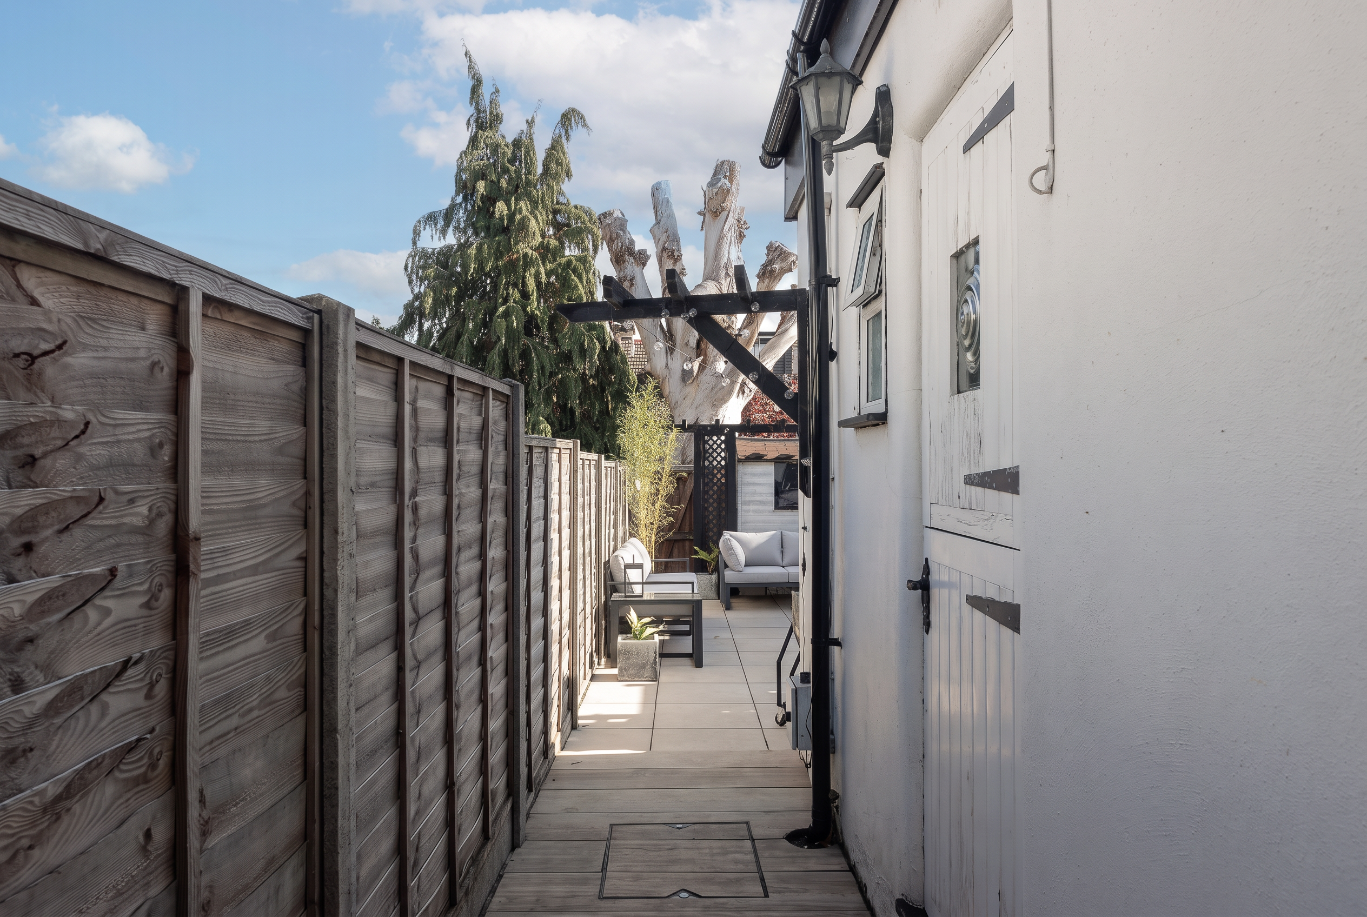
The garden faces east and holds the sun from the morning into the early afternoon. It is reached along a lit side passage and laid throughout in large-format porcelain, put down five years ago and still washing clean. Close to the house, black-painted fencing, raised planters and festoon lights make an outdoor room for the evening; further back stand a timber pergola and a small shed, with a gate to a rear pathway. Parking is on-street, by permit.