

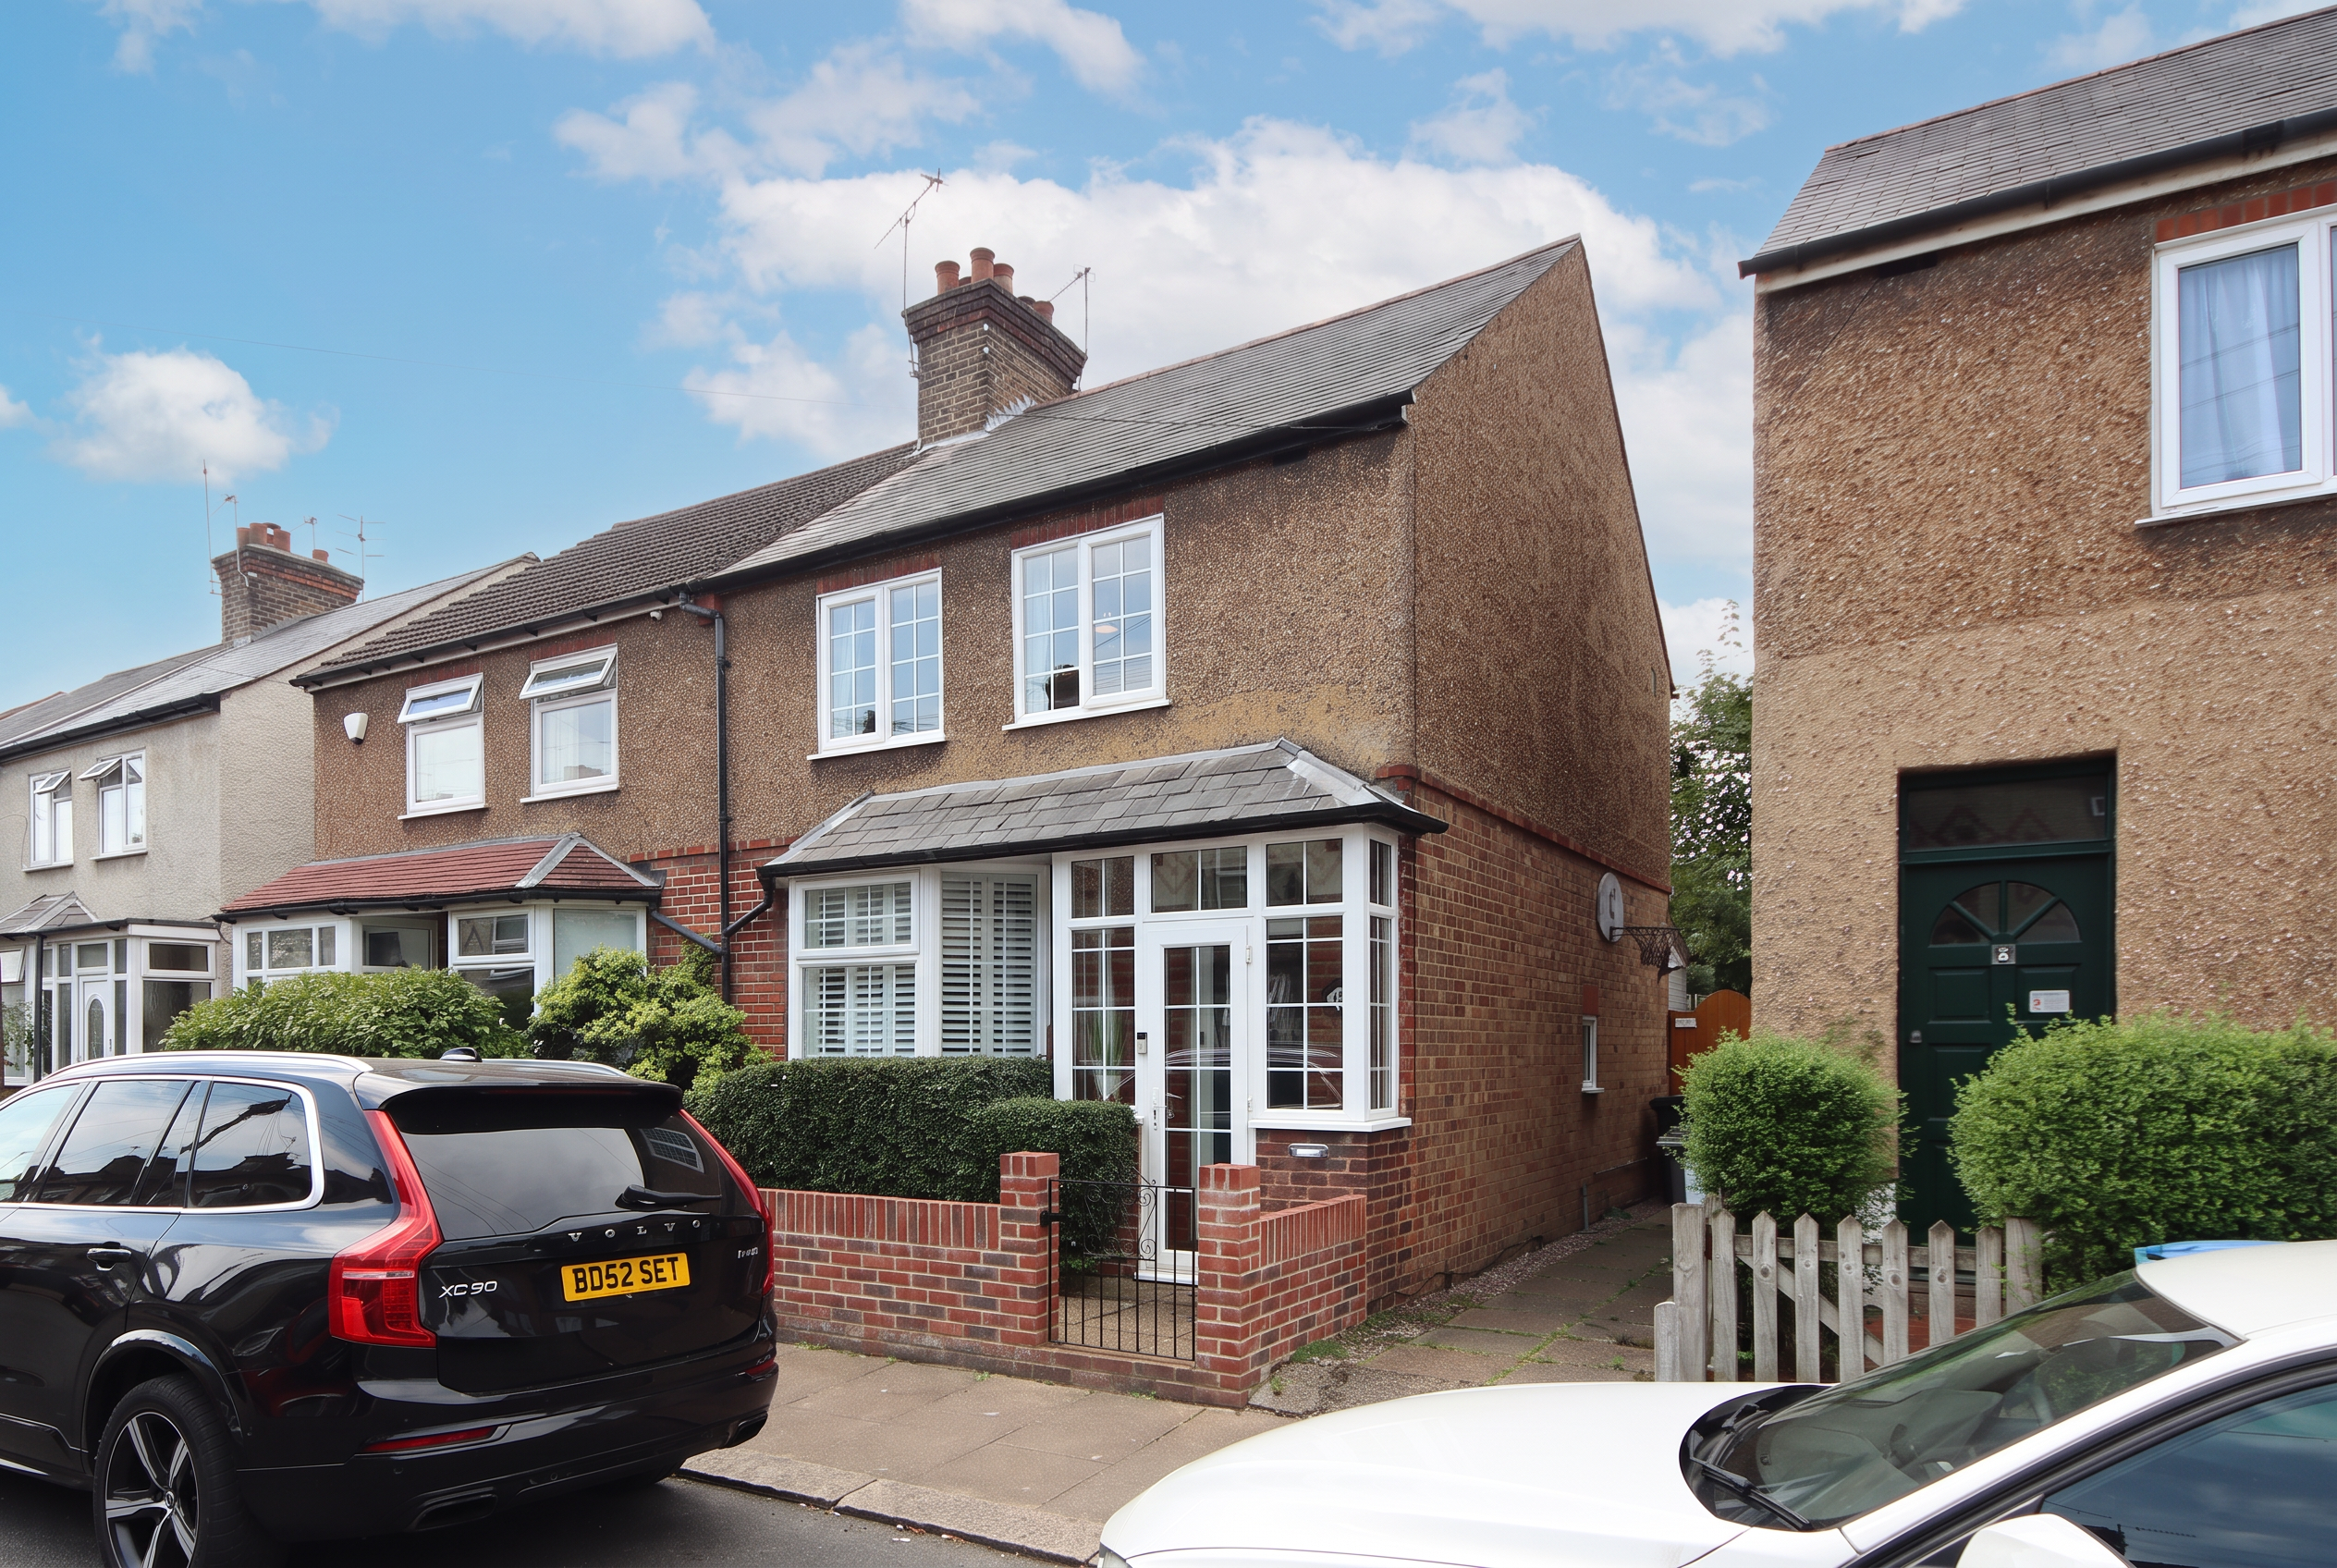
A three-bedroom Victorian semi-detached home, set along a quiet, established road in WD24, North Watford. Within easy reach of both Watford North and Watford High Street stations, with regular services into London Euston, the area retains a settled, residential character, with everyday amenities close by.
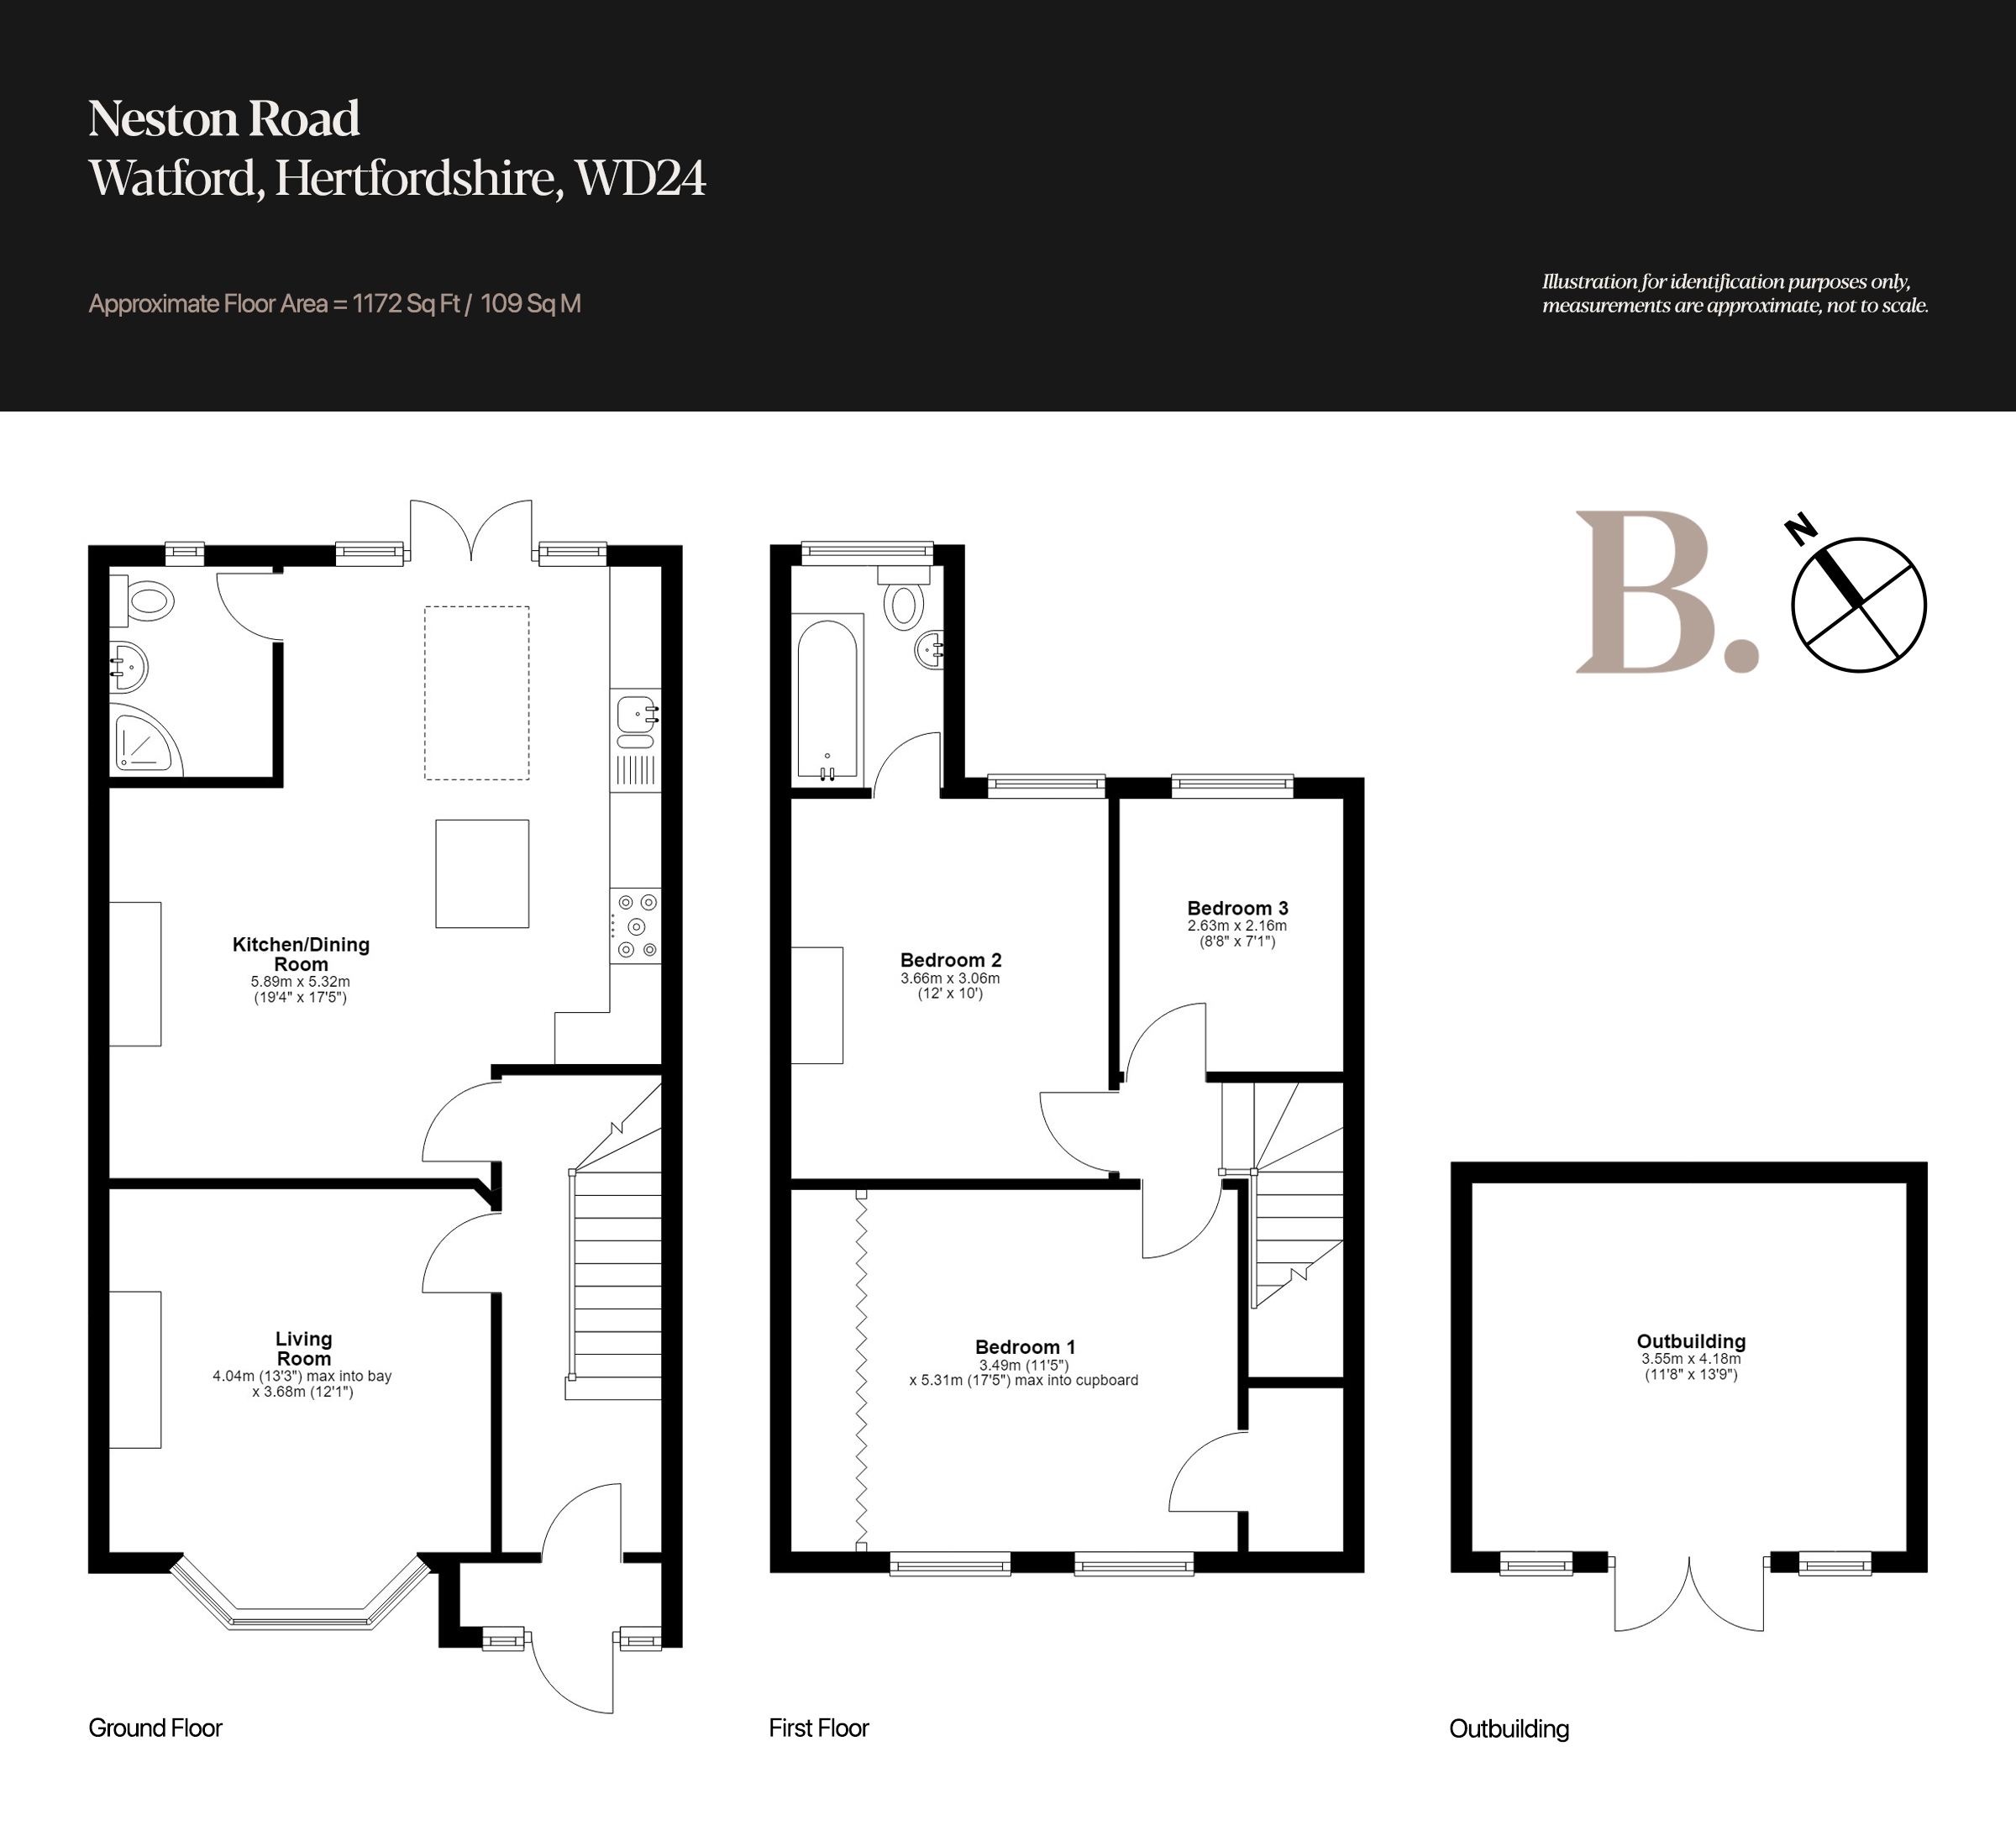
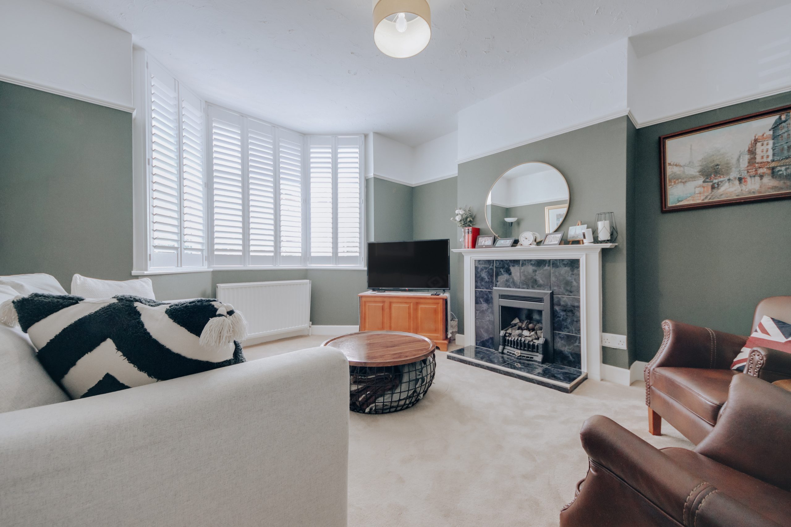
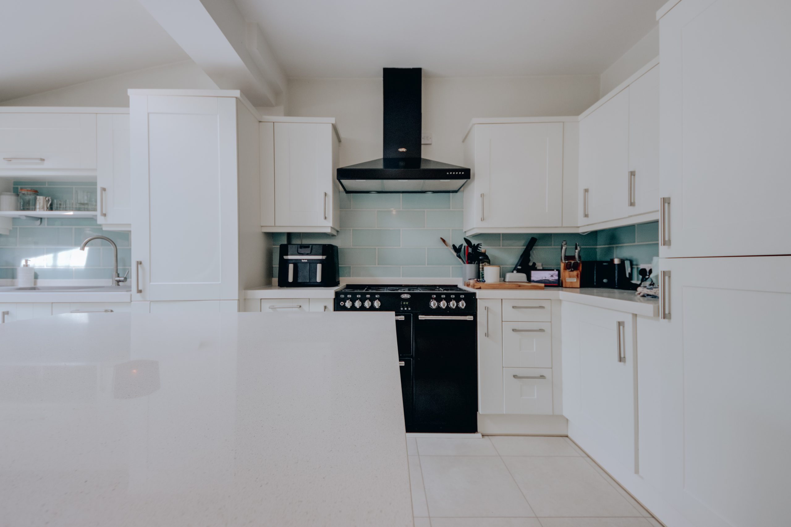
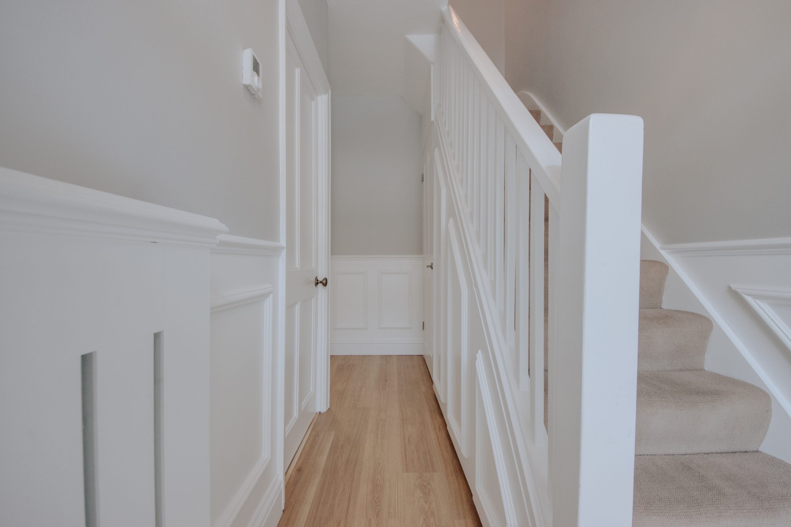
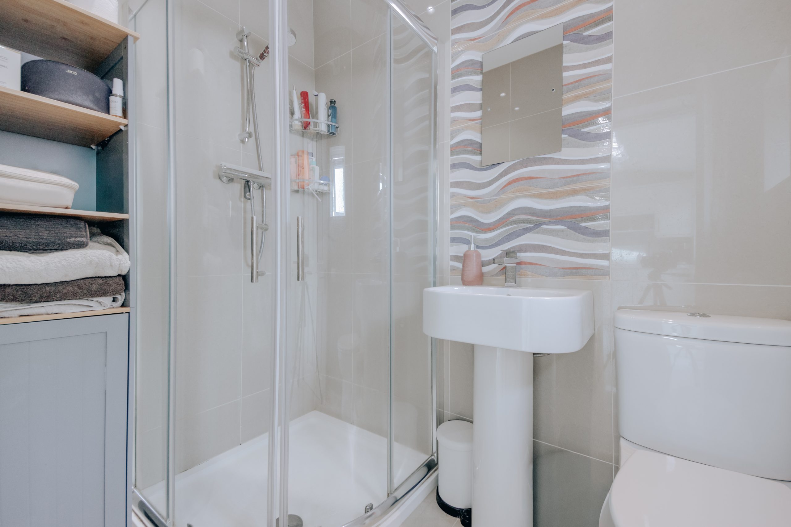
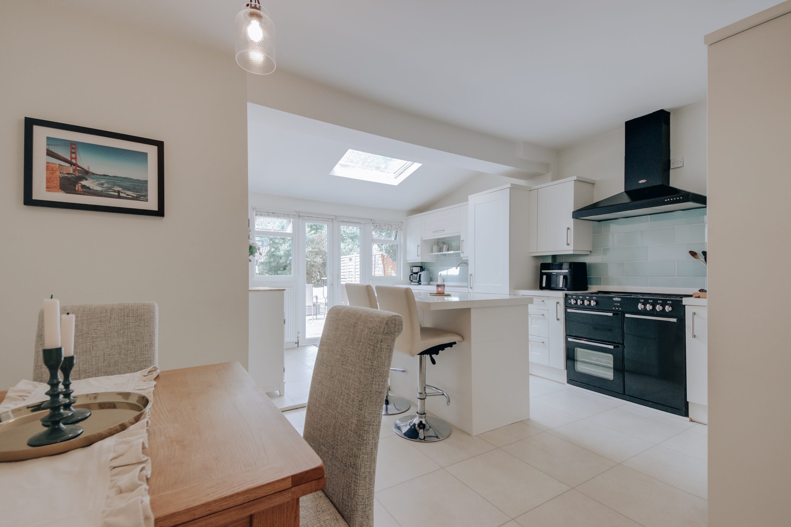
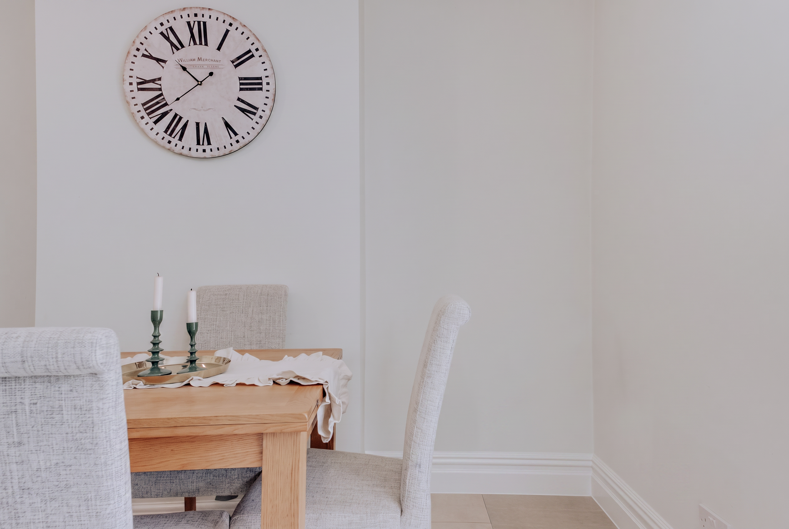
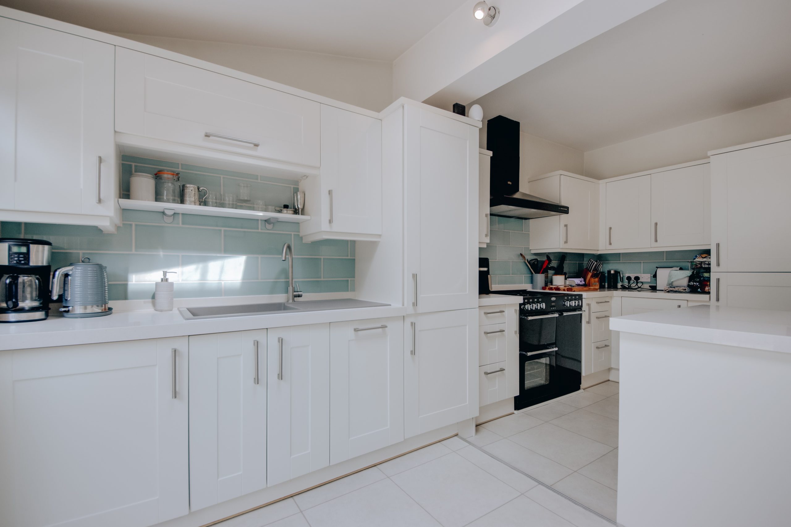
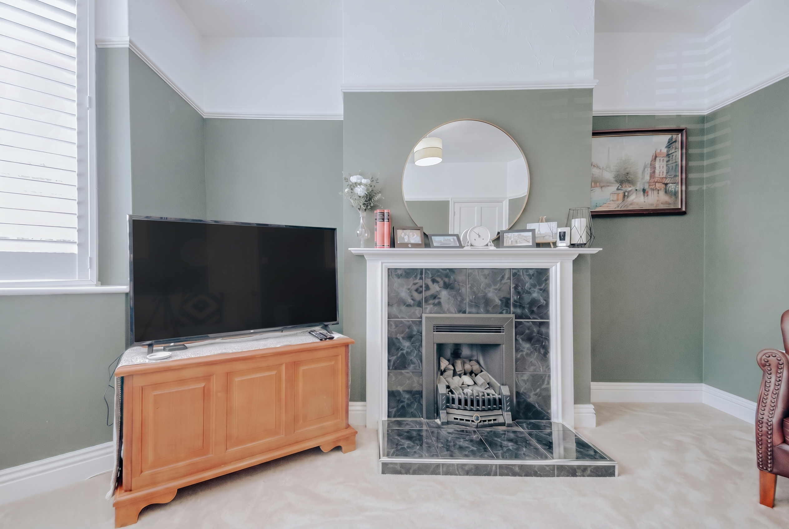
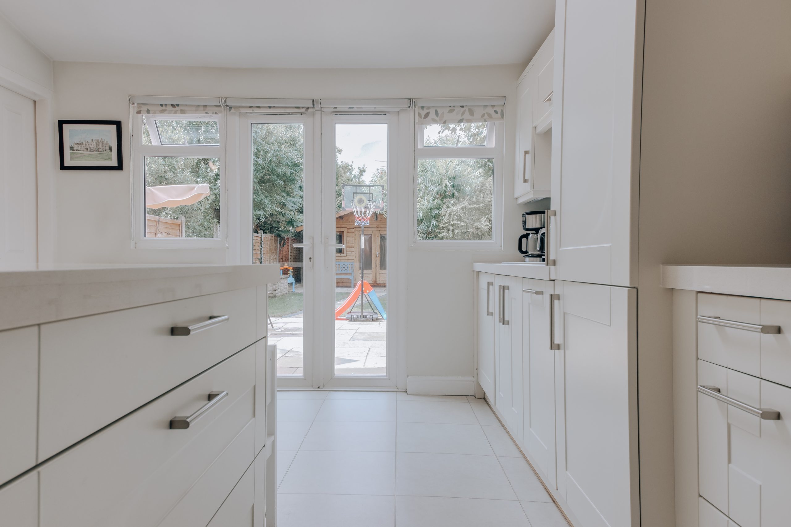
A porch offers a considered first move into the house, before giving way to a hallway lined with period panelling and dressed in a calm, neutral palette. To the right, the living room is a well-proportioned space measuring 4.04m x 3.68m (13'3" x 12'1"), where a fireplace anchors the room. Beyond, the kitchen and dining room extend to 5.89m x 5.31m (19'4" x 17'5"), the two functions held together by a central island that doubles as a breakfast bar. Light falls from an overhead skylight, while a downstairs shower room sits discreetly to one side, a practical addition. Double doors open at the rear, drawing the garden into view.
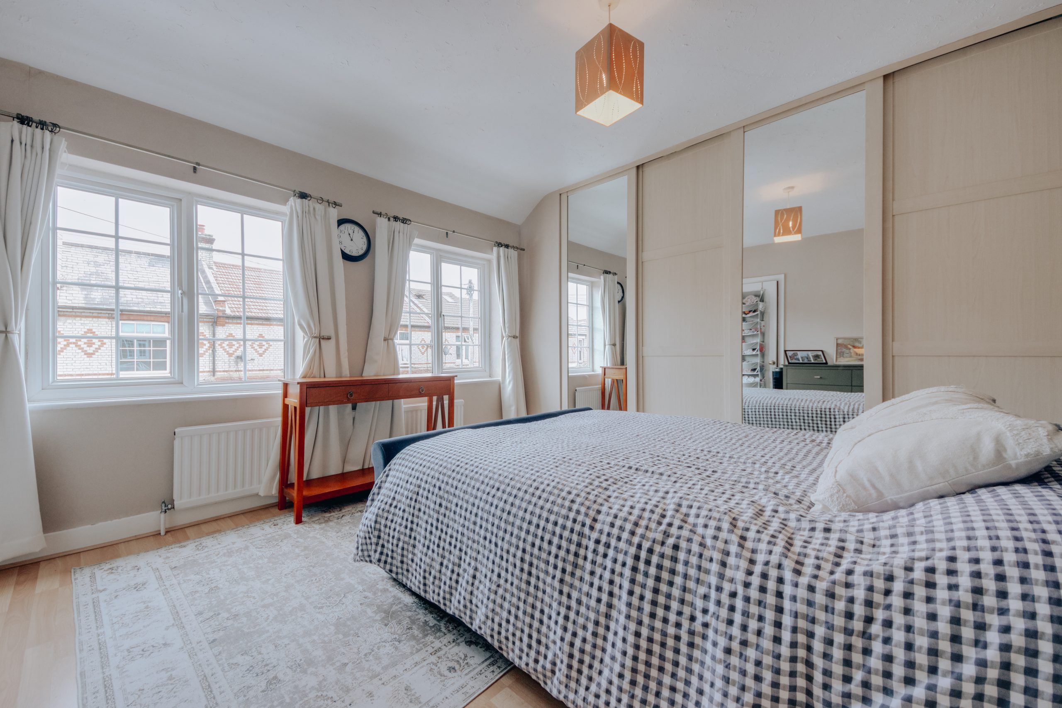
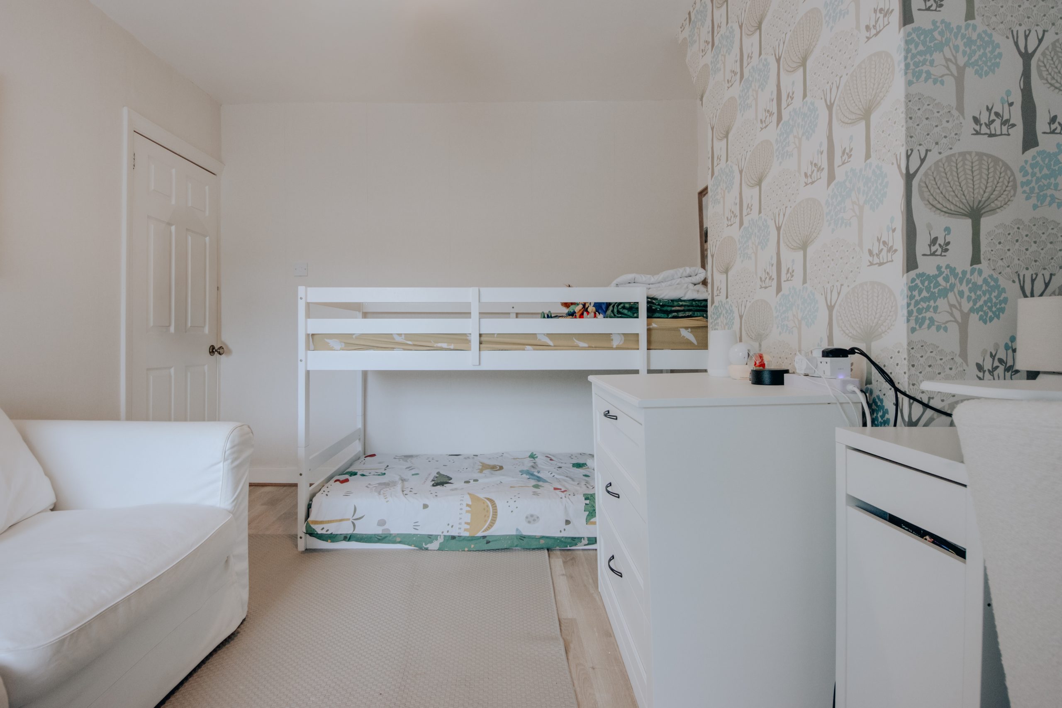
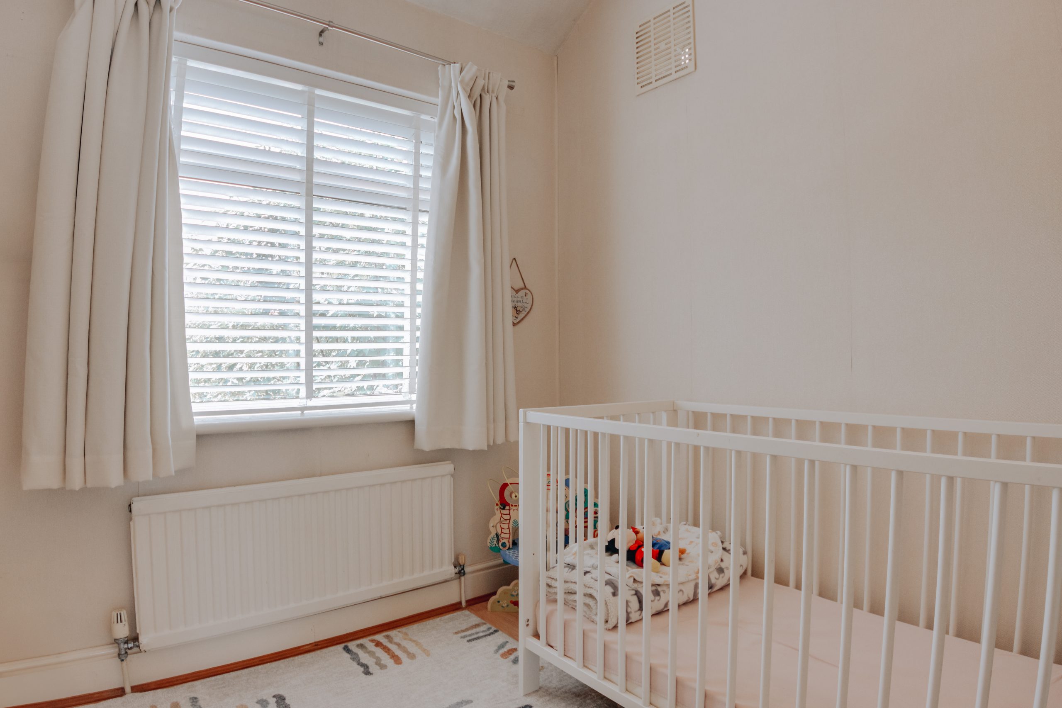
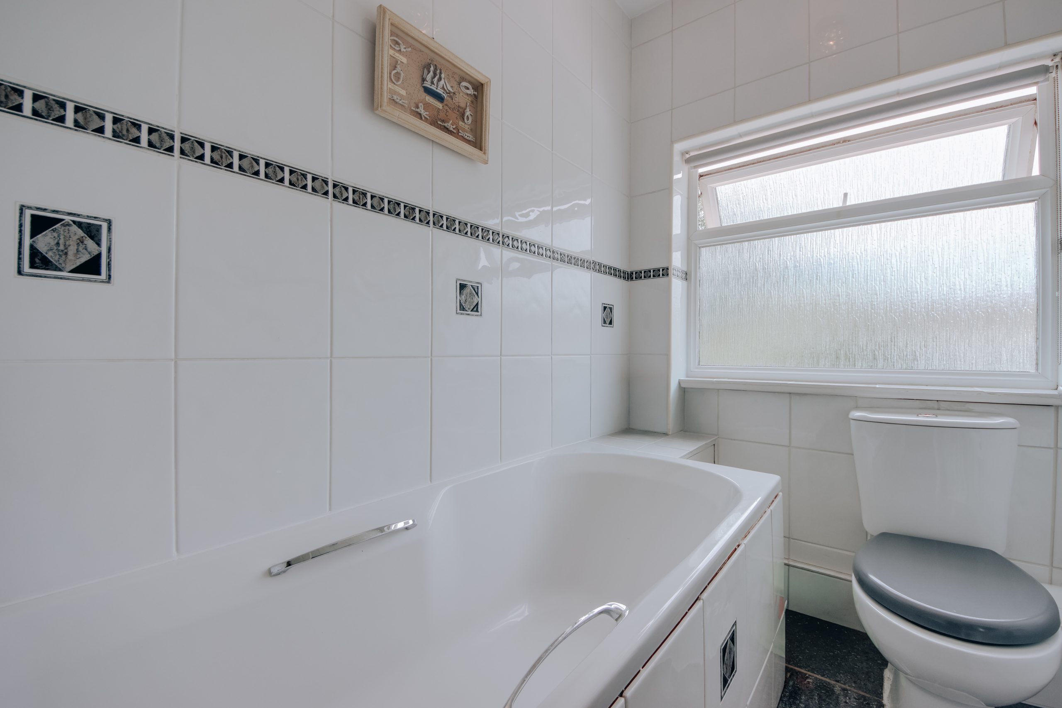
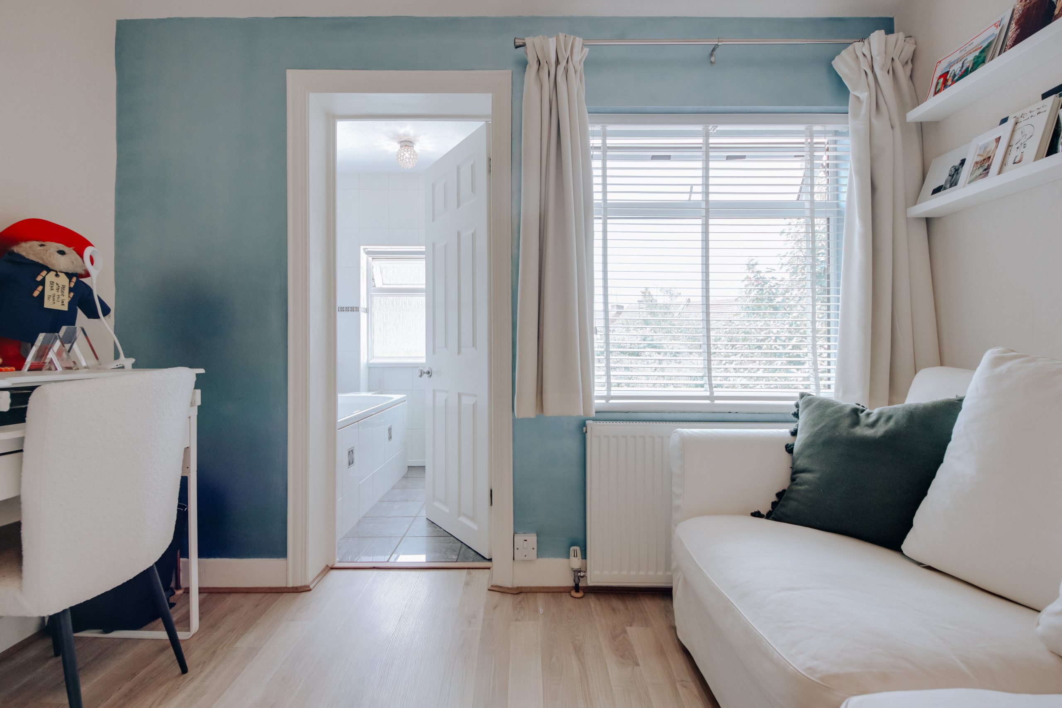
A wide staircase rises to the first floor, where the principal bedroom spans the full width of the house at 3.49m x 5.31m (11'5" x 17'5"), fitted with cabinetry along one wall and a further nook given over to storage. Bedroom two, a good double, sits alongside the family bathroom, while the third bedroom, at 2.03m x 2.16m (6'8" x 7'1"), suits a child's room or study equally well.
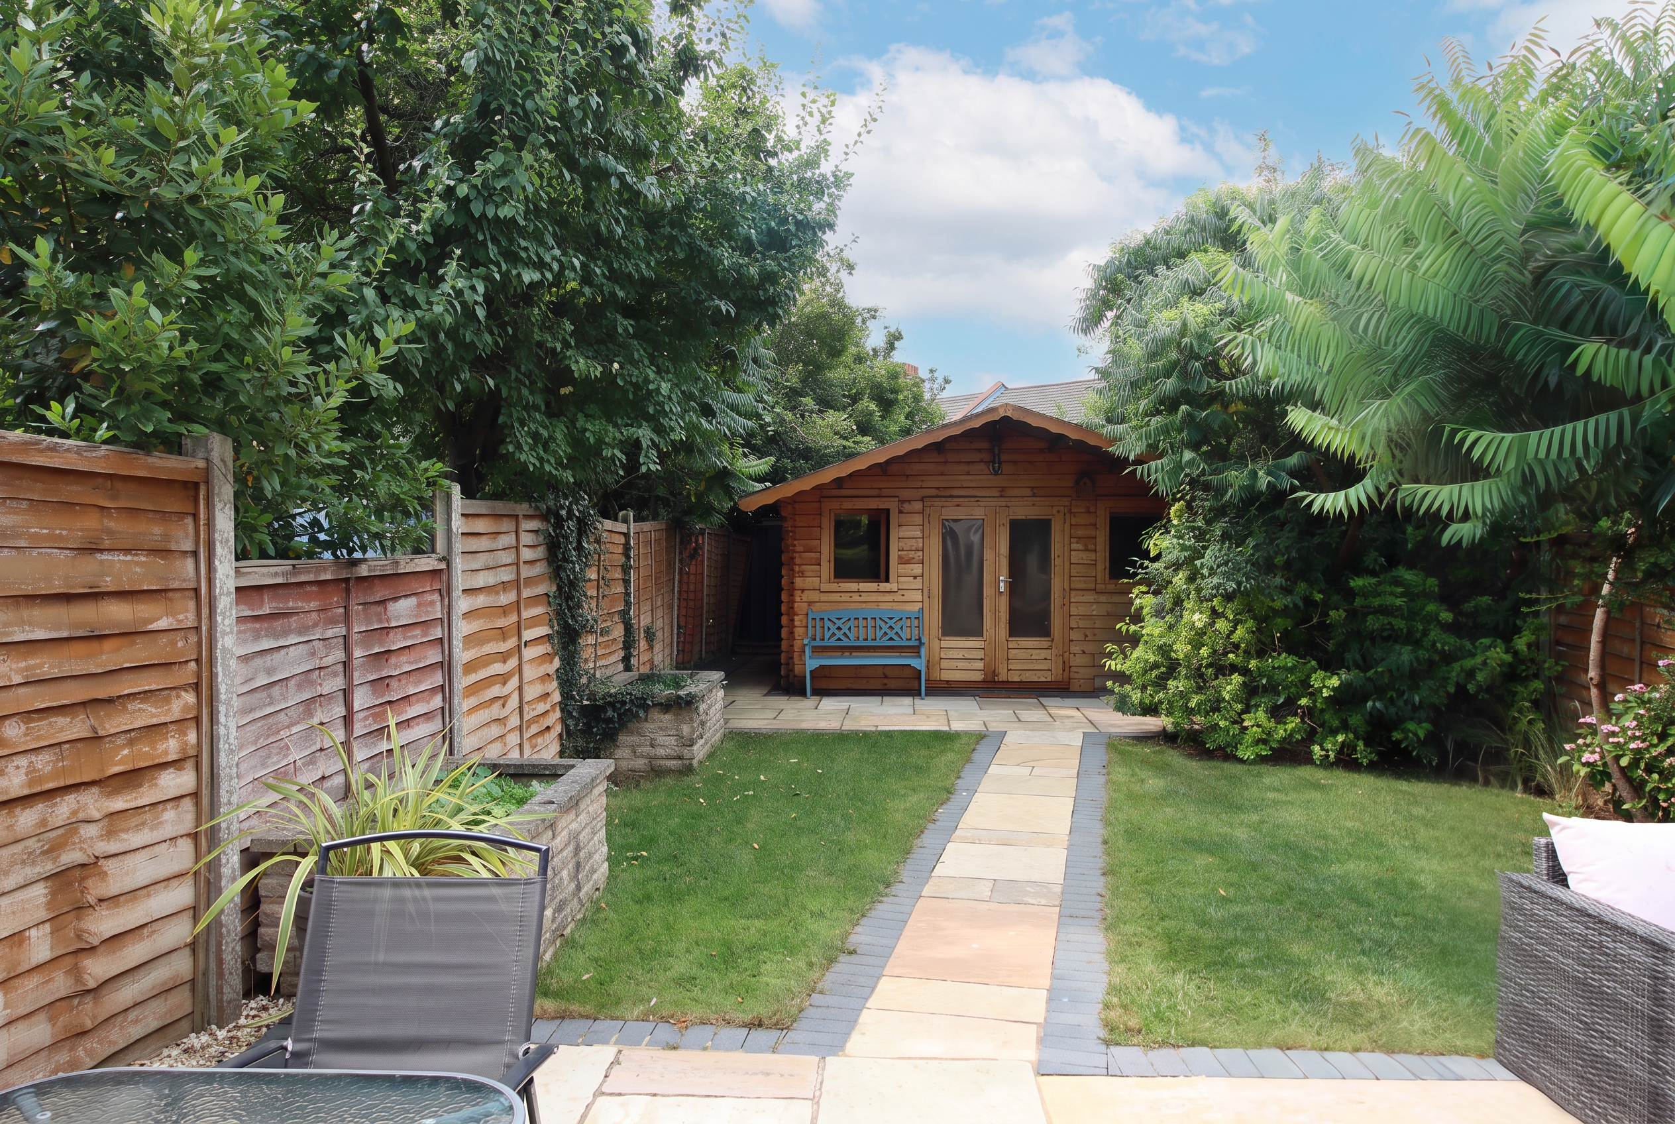
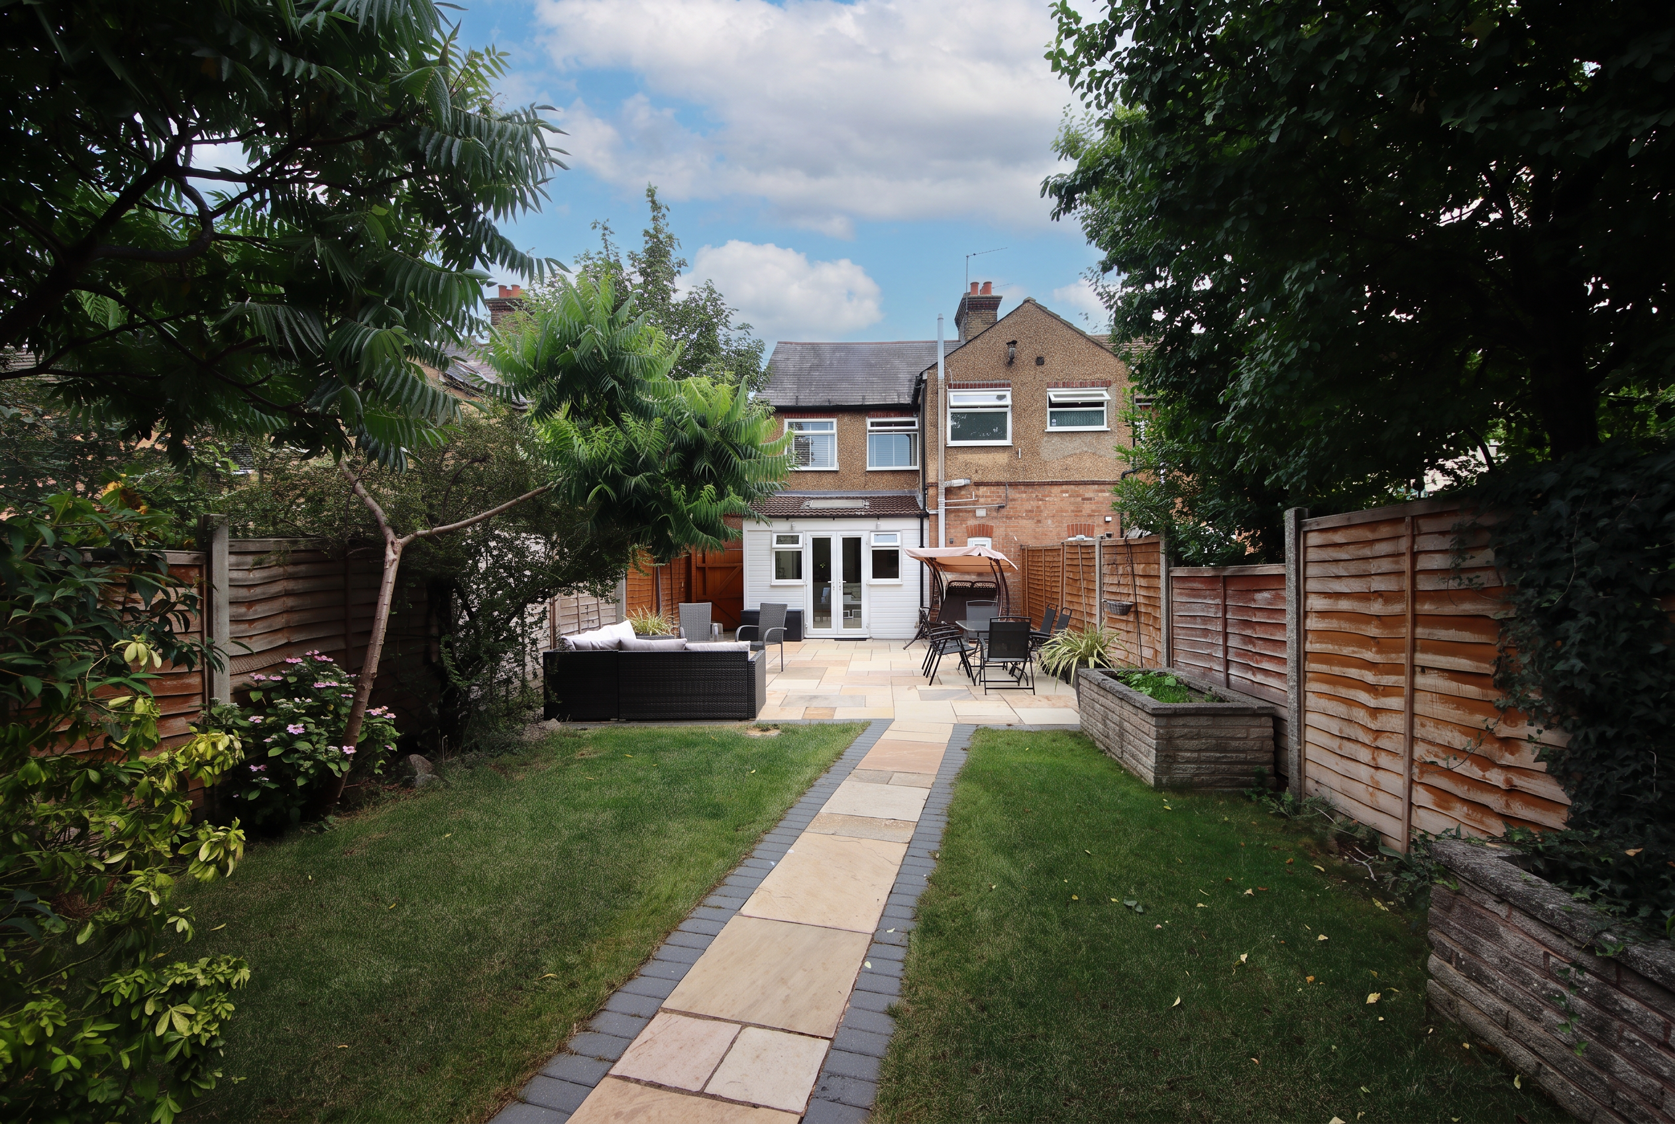
Outside, the garden is laid largely to lawn, with a patio positioned directly off the kitchen and side access running alongside. A path divides the turf and leads to an outbuilding at the rear, currently in use as a den, though its next purpose is really down to whoever calls this home.
In all, the property extends to approximately 1,172 sq ft (109 sq m), a home defined by quiet detail and a considered sense of flow.