

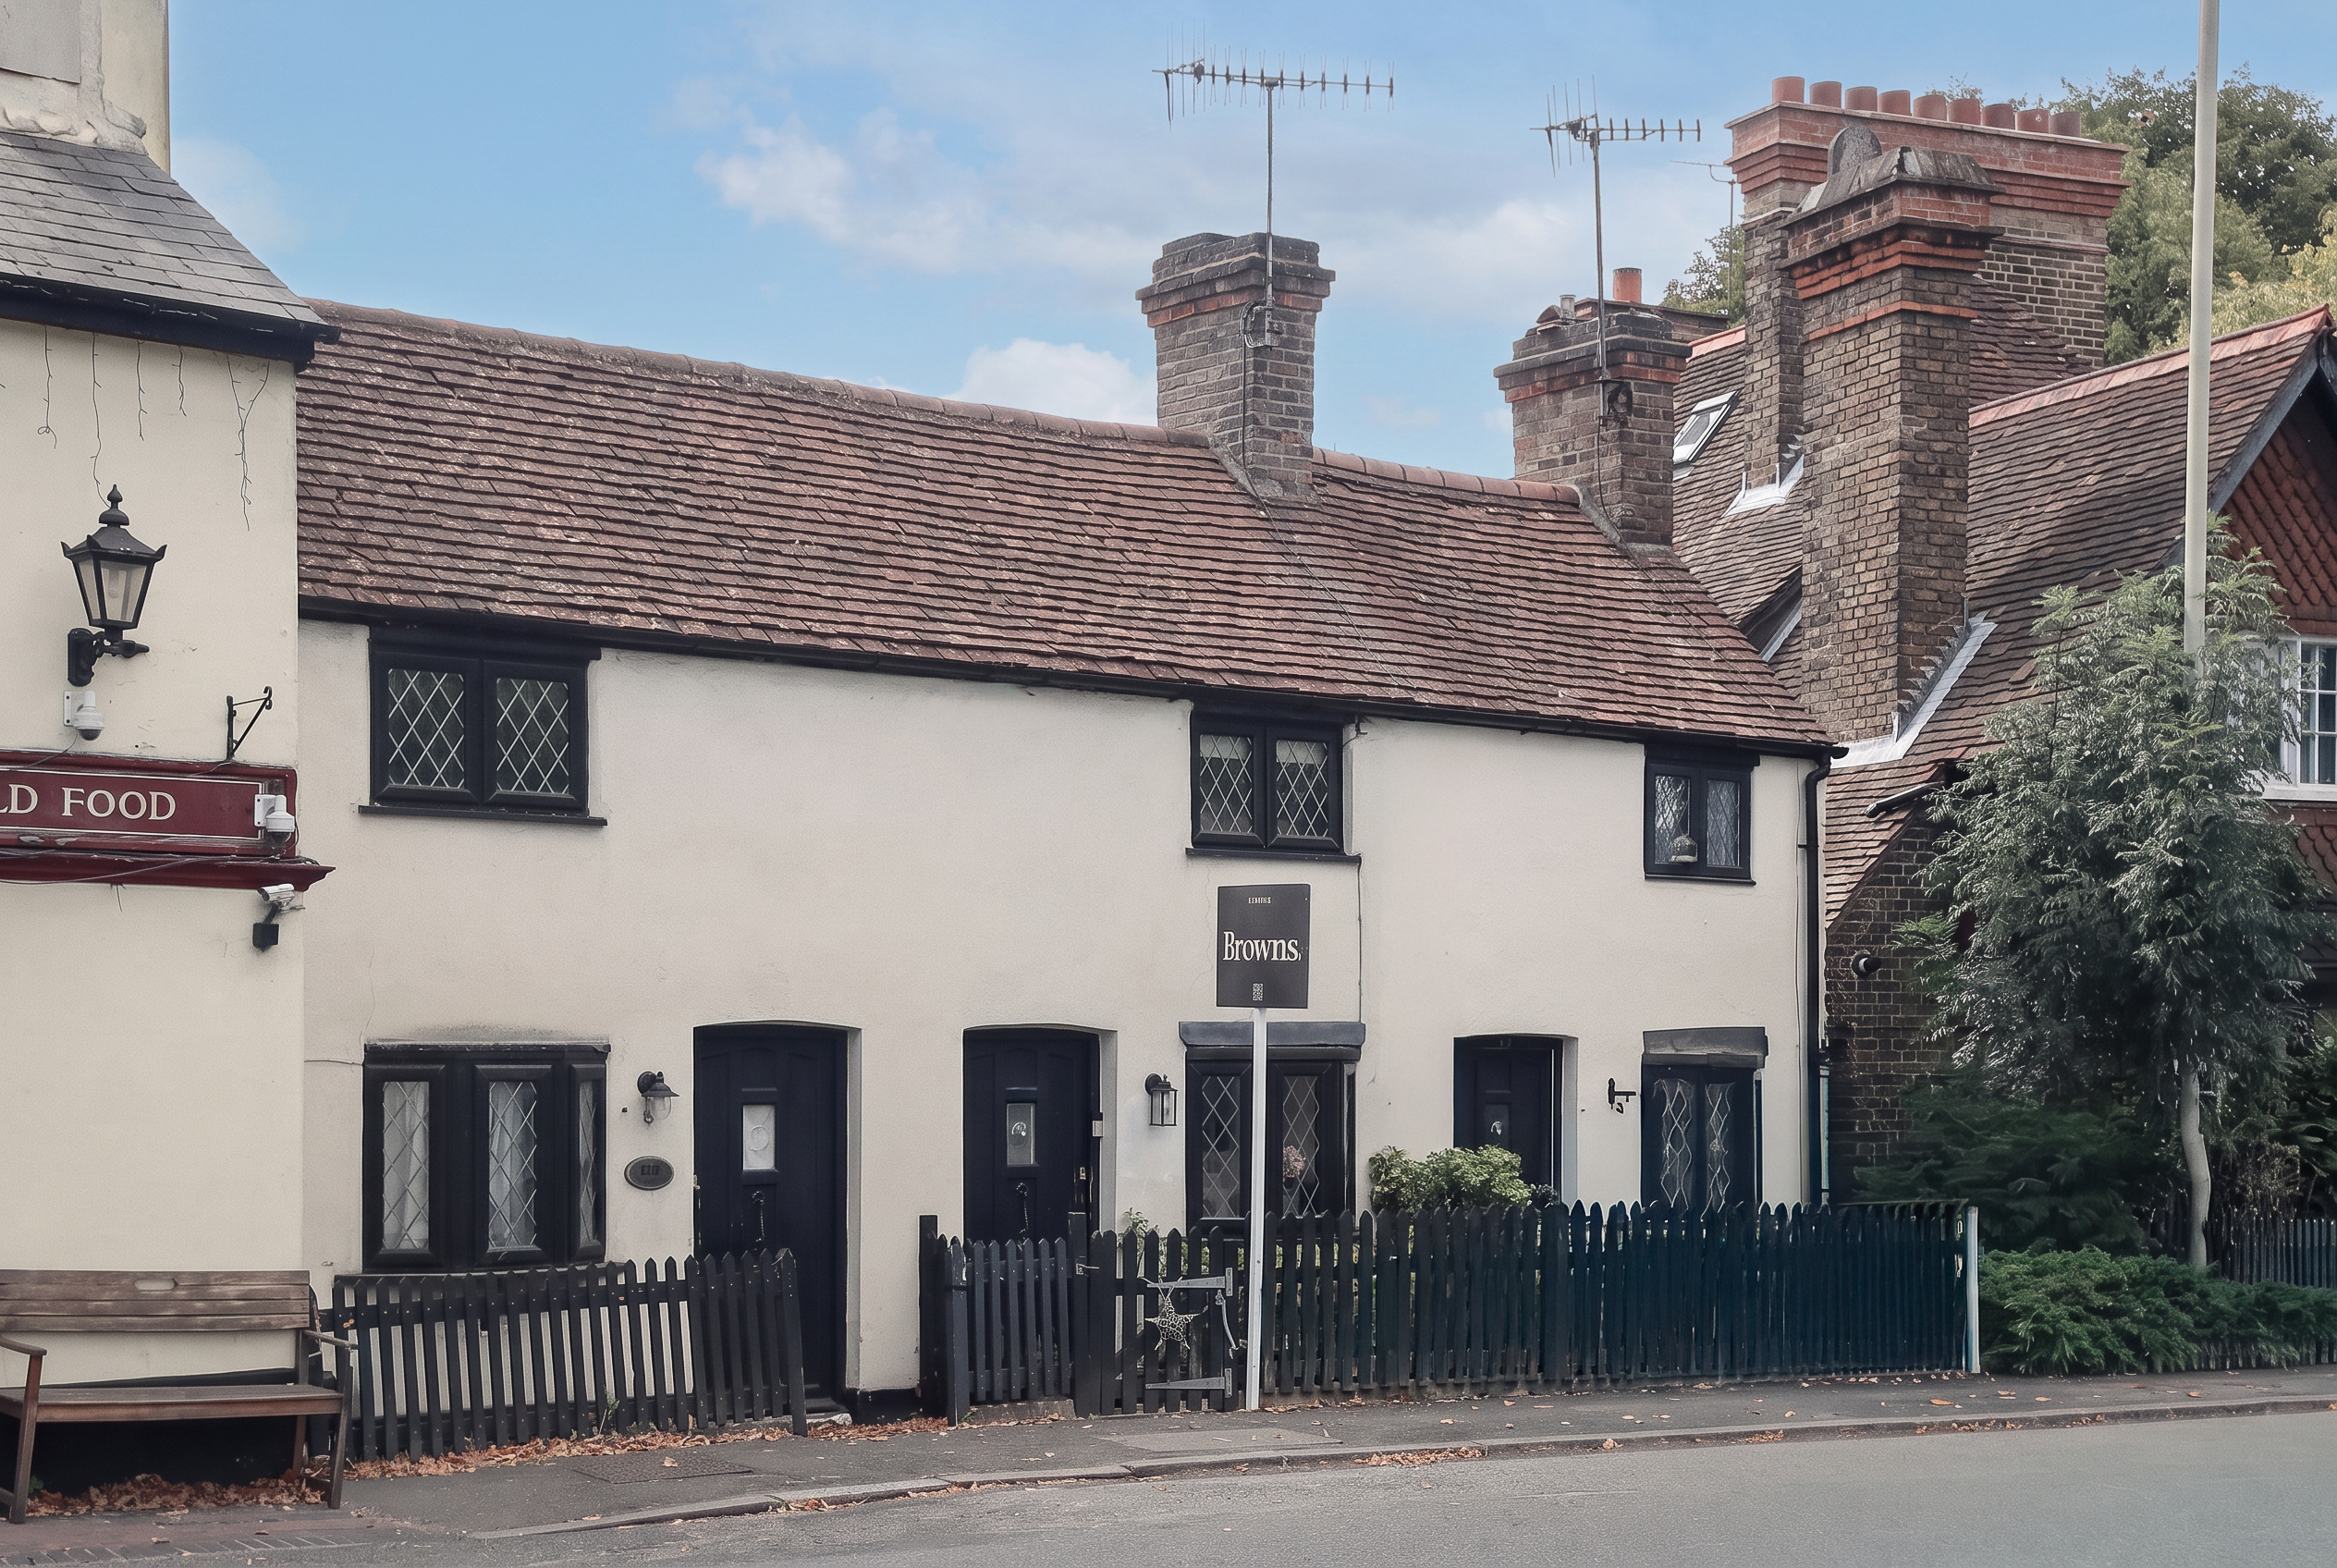
There is a particular pleasure in a building that has never had to be anything other than itself. Heather Cottage has stood on Pinner Road since the late 17th century, long before the road took its name: neutral render beneath a plain-tile roof settled into a slow curve, leaded casements low under the eaves, tall brick stacks above. Nothing about it is straight, and nothing about it needs to be. Three centuries of careful stewardship, and of small movements left exactly where they fell. Behind the door sits a freehold home of 339 sq.ft, with a private garden and, just footsteps away, the social hub of Watford Heath.
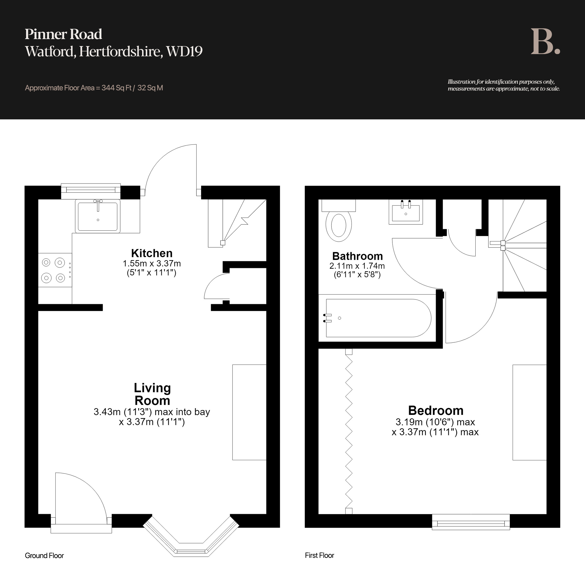
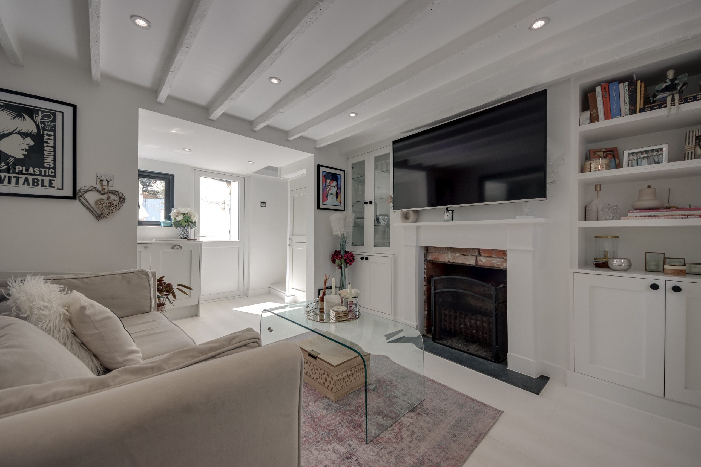
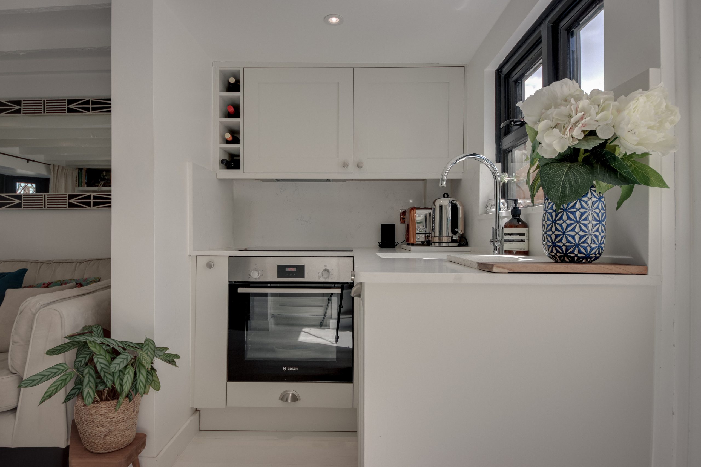
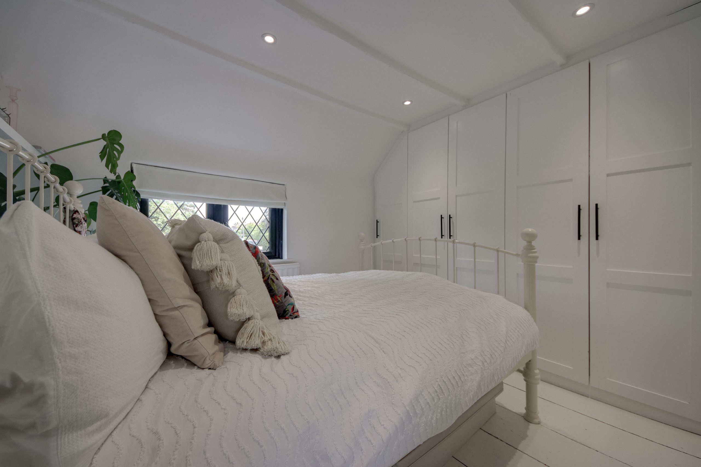
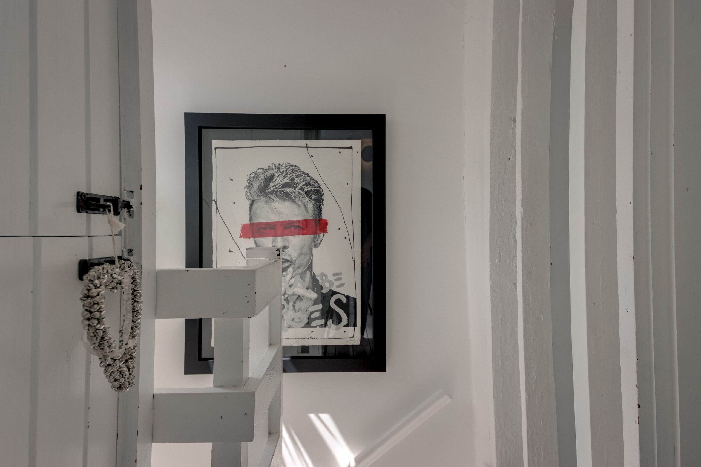
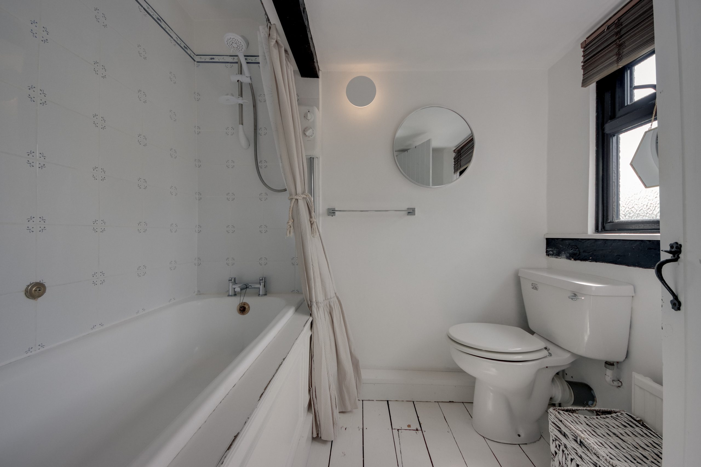
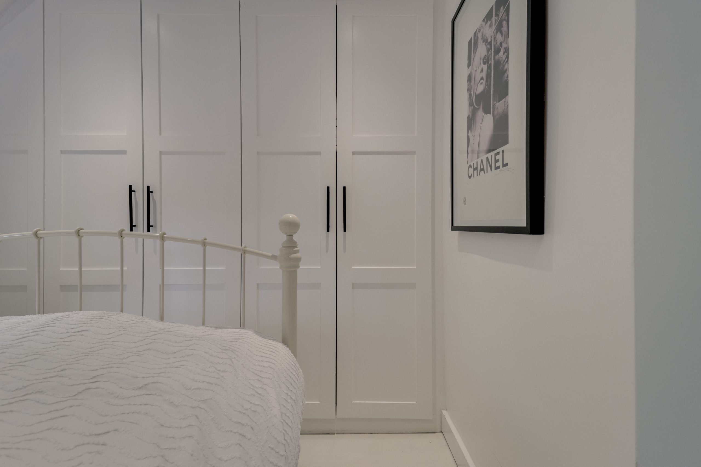
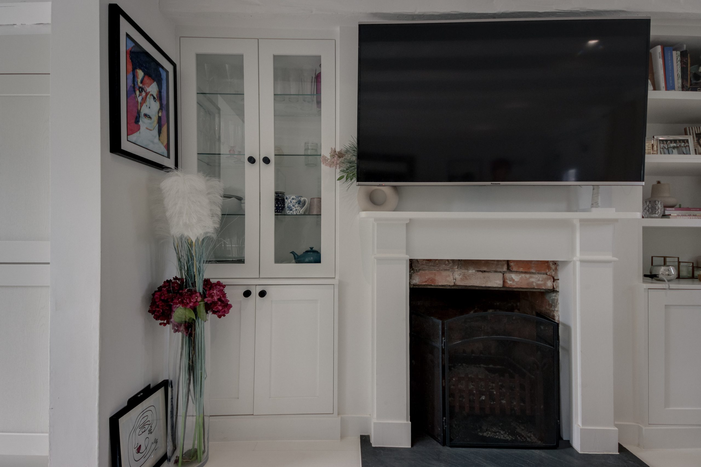
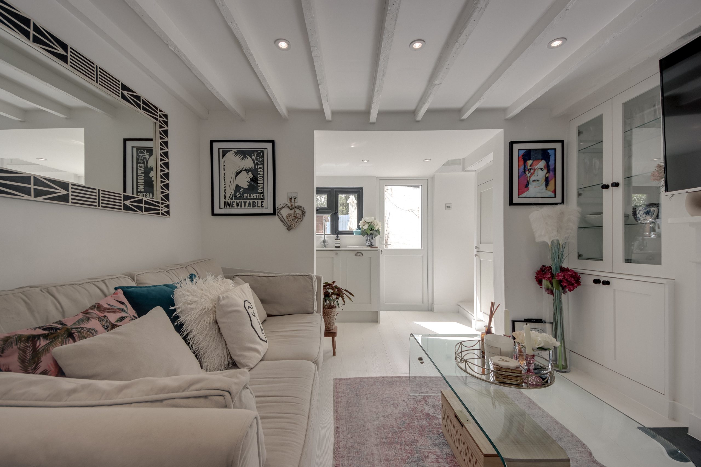
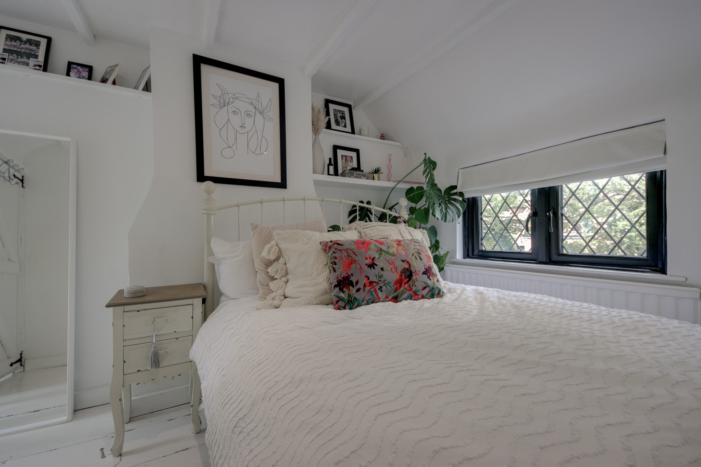
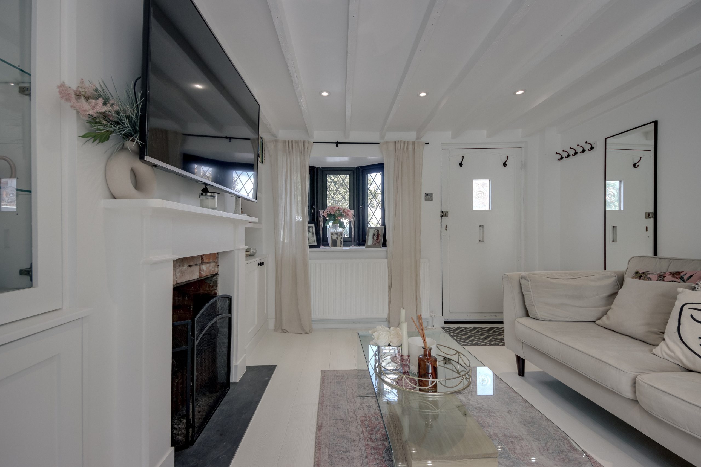
Inside, the owner has resisted almost everything, and what has been done has been done with care. The front door opens straight into the open-plan living room and kitchen: original beams overhead, painted white, with spotlights set between them, old structure and new light working in harmony. A fireplace in exposed London stock brick anchors the room, alcoves either side fitted for storage, full height to one and half to the other, with the colour left entirely to the statement artwork. Past a partition, the kitchen wraps the wall at a right angle beside the back door, finished in a neutral palette with brushed chrome handles, and a Bosch oven, induction hob and dishwasher all integrated. The stair wraps up to a single bedroom of 10'6" x 11'1", its far wall given over to fitted cabinetry, and to a bathroom of 5'11" x 5'8" with a bath and shower overhead. On the landing, sections of wall have been opened so the window can carry its light deeper into the first floor, which keeps the upper rooms brighter than their proportions would suggest.
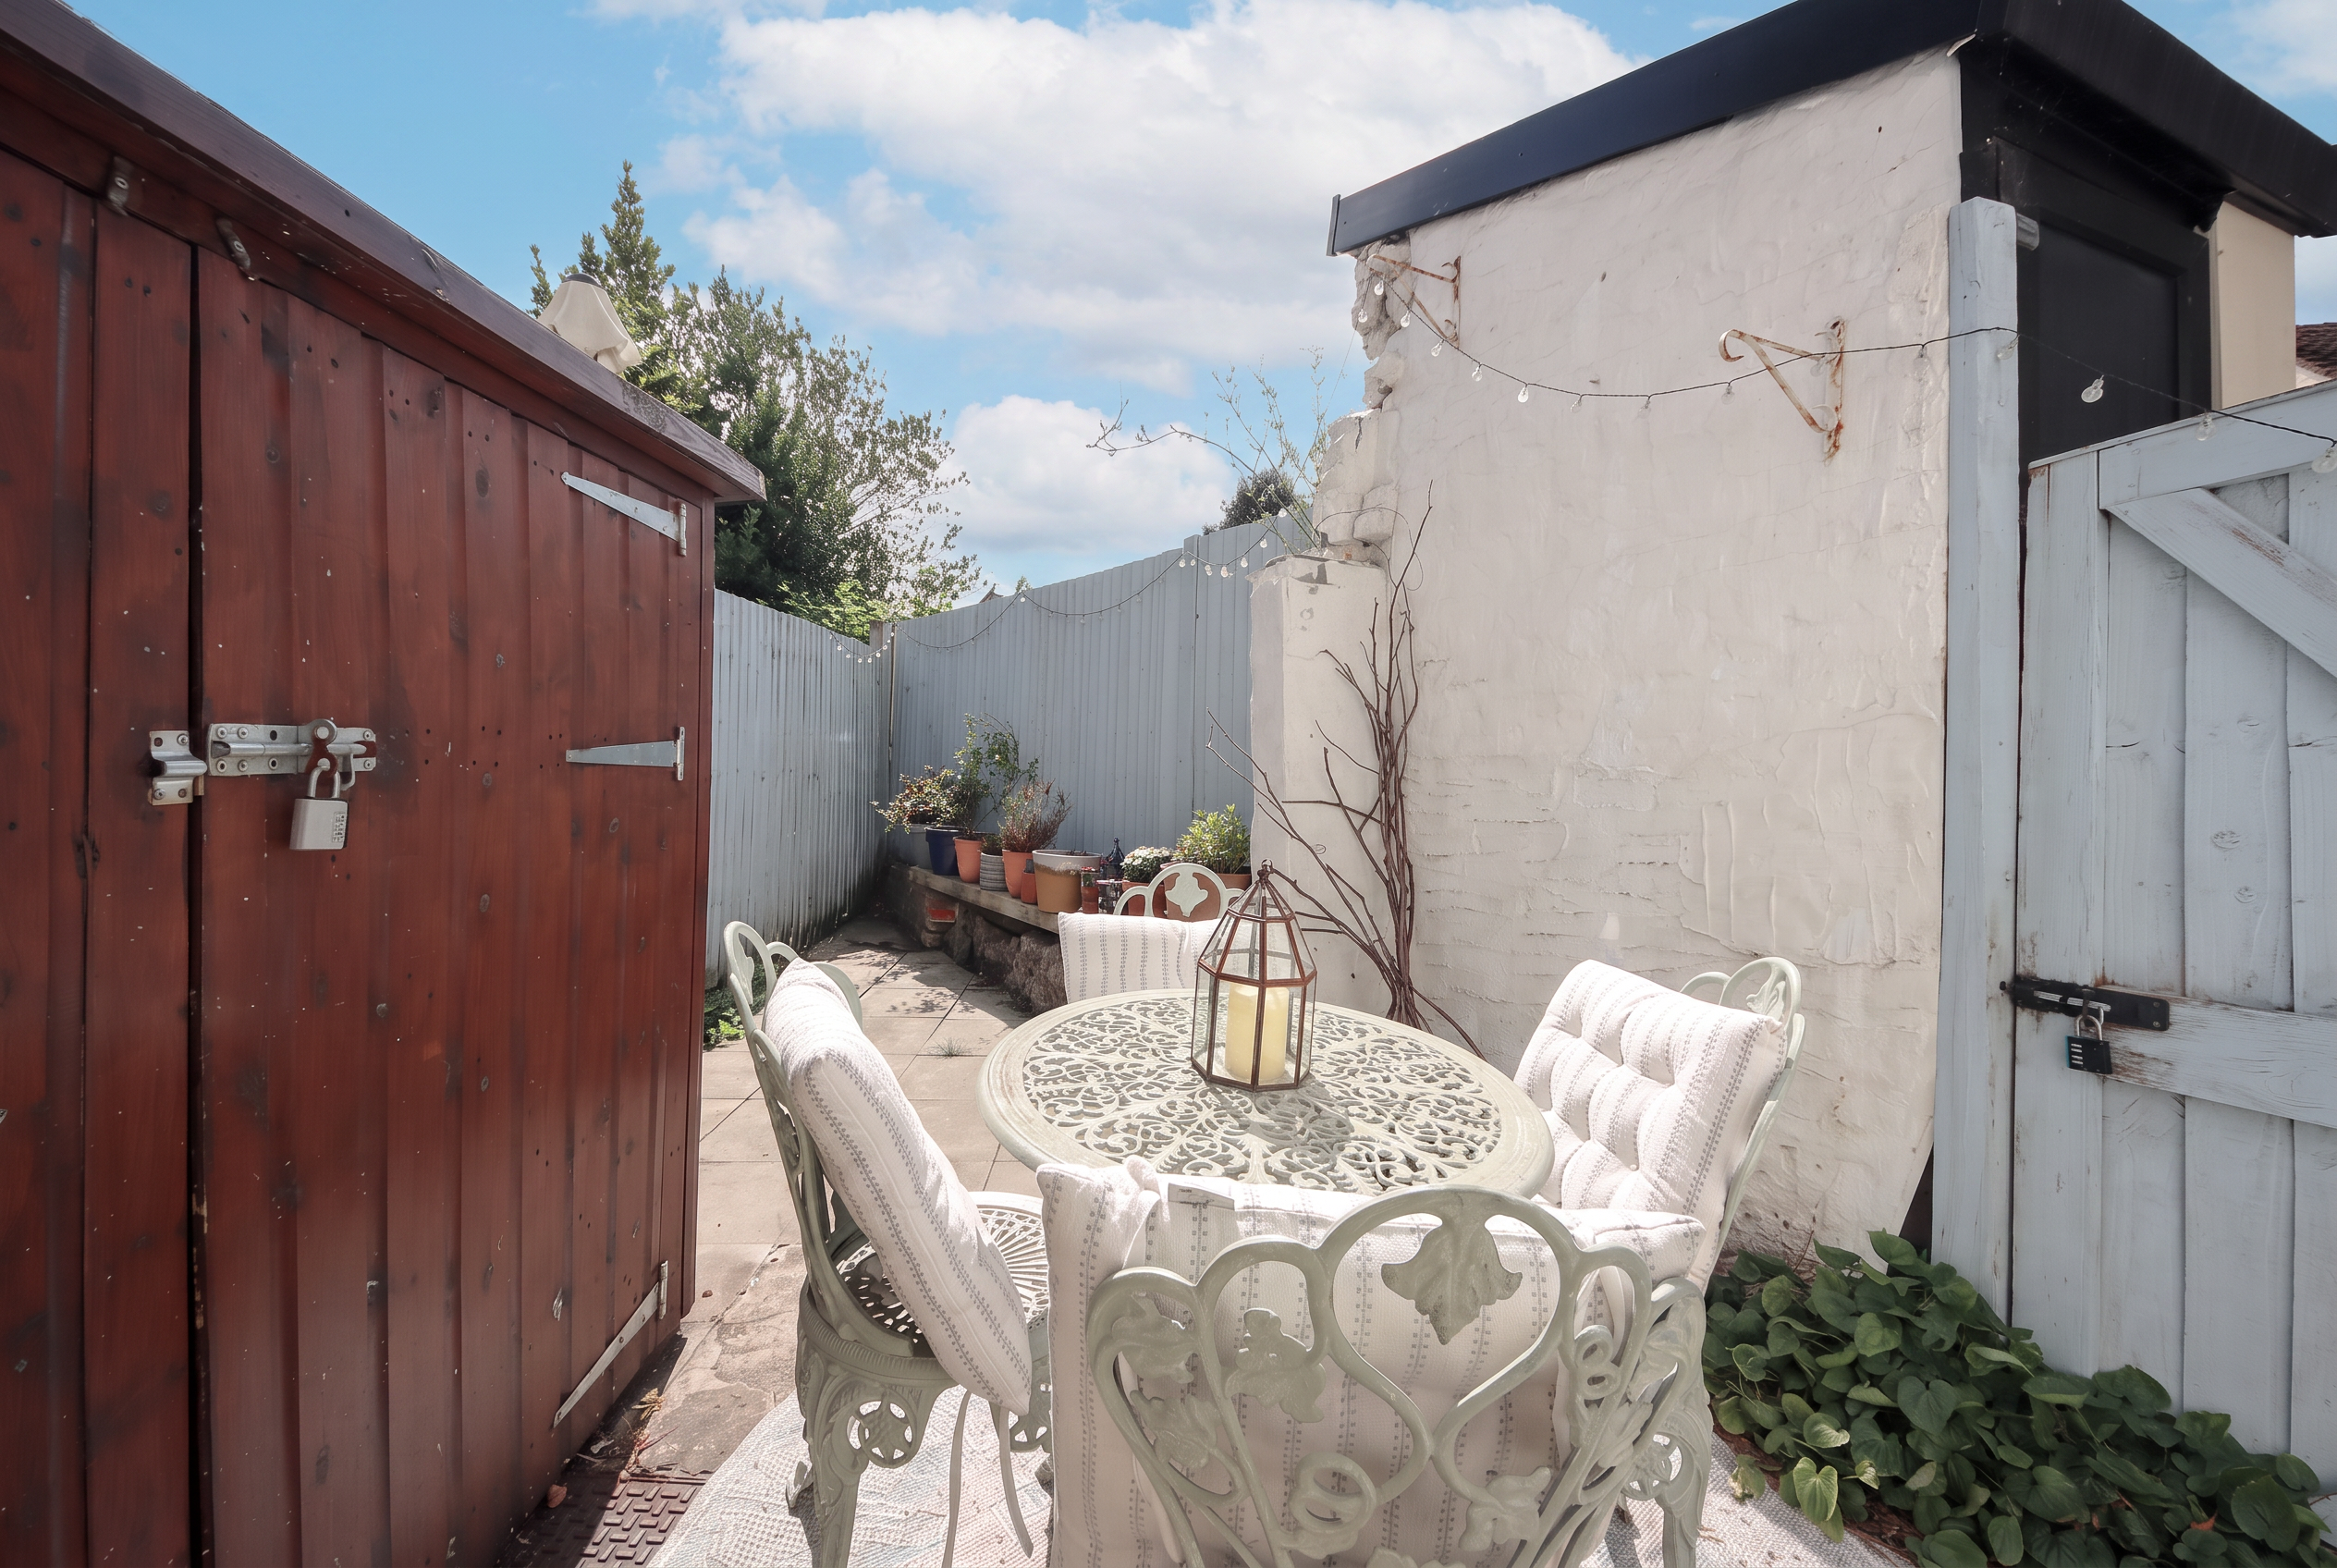
Outside, the garden is private and faces south: room for a table, a coffee, a small dog, and sun across the better part of the day. A neighbouring house holds a right of access across it, though the land itself has belonged to this one for as long as the record goes back.
Much of the appeal is the setting. The cottage sits beside Watford Heath, an expanse of open green that gives the address a village character rarely held this close to London. The Royal Oak and the Load of Hay are both a short walk, as is Oxhey Village, with its independent cafés, restaurants and everyday shops. Bushey station puts Euston at 17 minutes. Cottages of this age come up rarely, and rarely as freehold with a garden of their own. At this price, the alternative is almost always a leasehold flat.