
For Sale
Rudolph Road, Bushey, WD23
Tenure: Freehold
Offers Over: £600,000
or call +44 (0)20 8064 0111
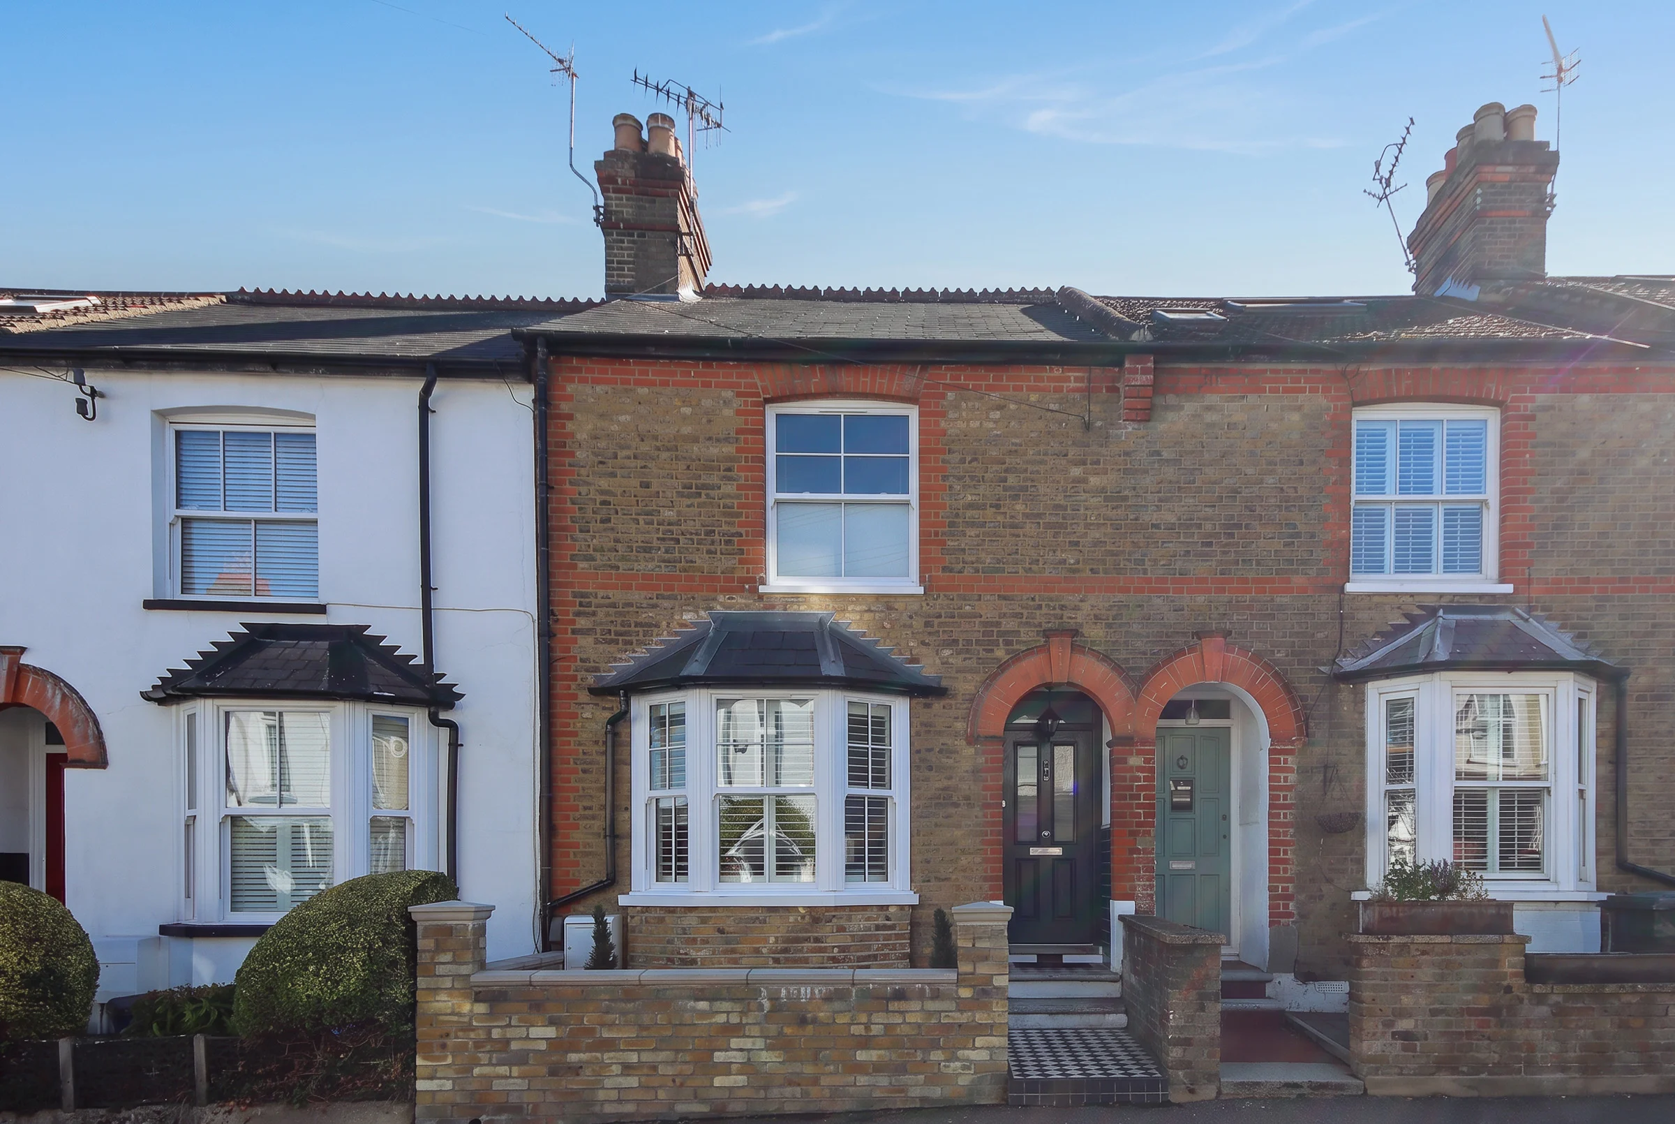
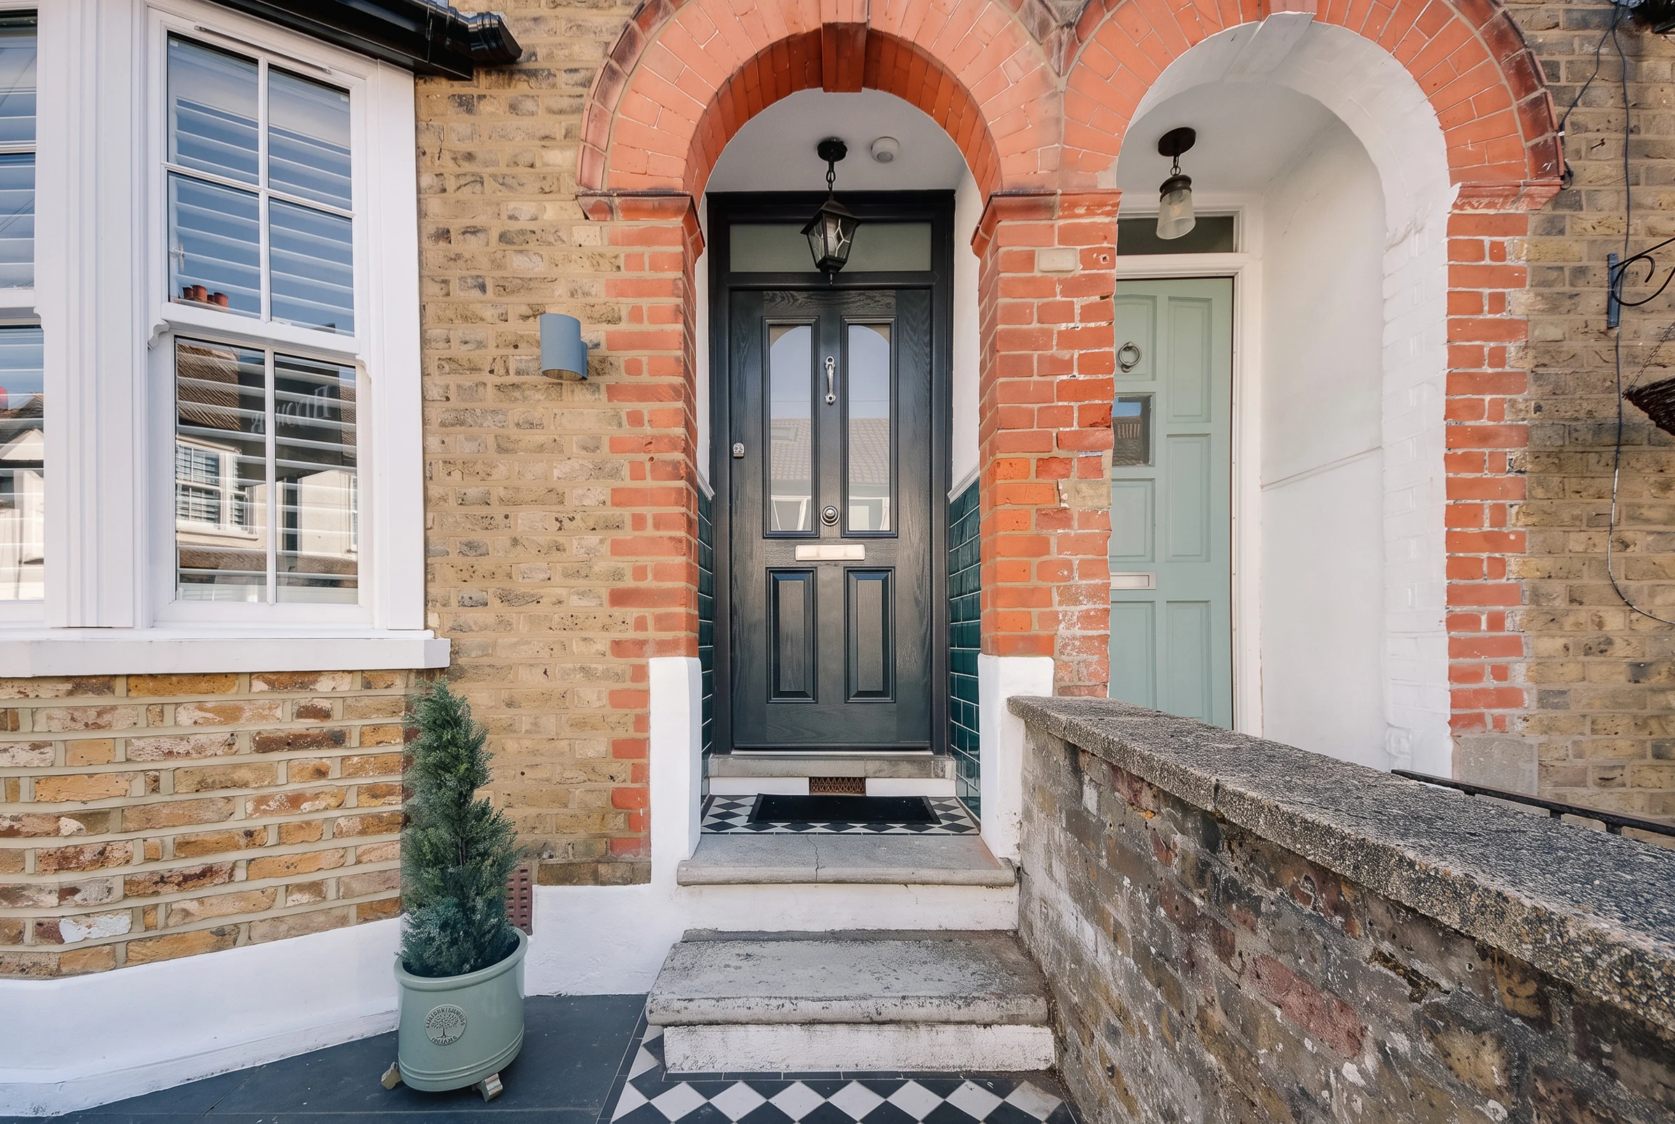
A two-bedroom Victorian terraced house on Rudolph Road in Bushey, extending to just under 1,000 sq.ft and renovated in its entirety over an ownership that began in 2020. The design-led two-bedroom house is the corner of the local market that Browns knows best, and this, in our opinion, is the one that sets the standard for WD23. Much of what earns it that position cannot be seen. The owners have spent as freely on the fabric of the building as on its finish, without shortcuts and without regard for whether the money would show, and the result is a terraced house that answers the usual reservations about terraced living before they are raised. The facade is all that the type and the street promise. London stock brick, newly repointed, is set with sash windows; a bay at ground level carries bright white shutters behind the glass and a three-faceted slate roof above; a band of red brick runs across the centre of the elevation and returns to frame the upper sash. Where the house meets its neighbour, a red brick arch wraps the front door and forms a sheltered porch. The intent is clear from the pavement: a chequerboard-tiled path leads to two steps and a grey door so dark it reads as black, chosen to sit with the slate overhead. Then there is the party wall, which has been soundproofed. The owners wanted exposed brick and original character inside, and this was the way to have both without compromise.
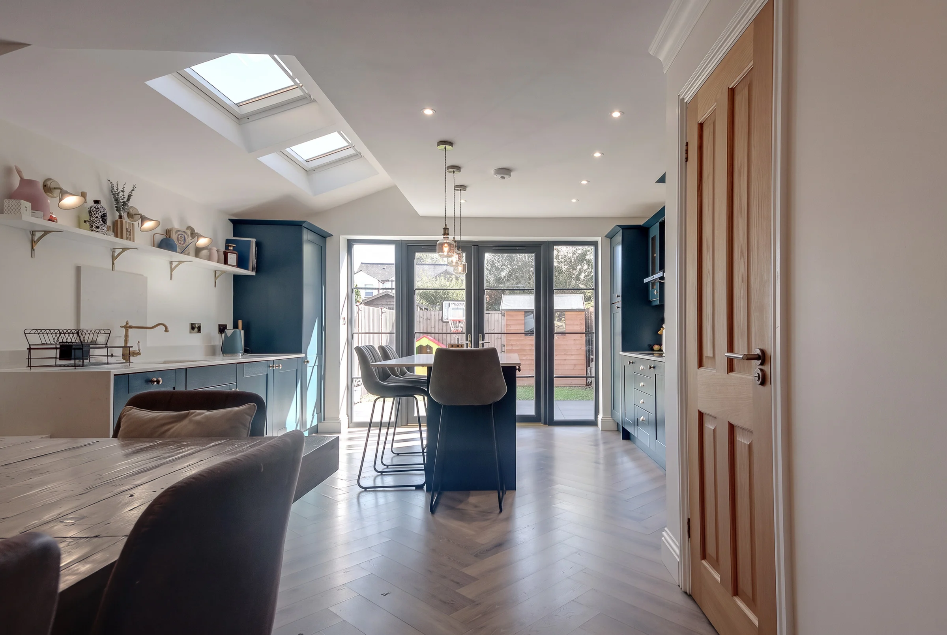
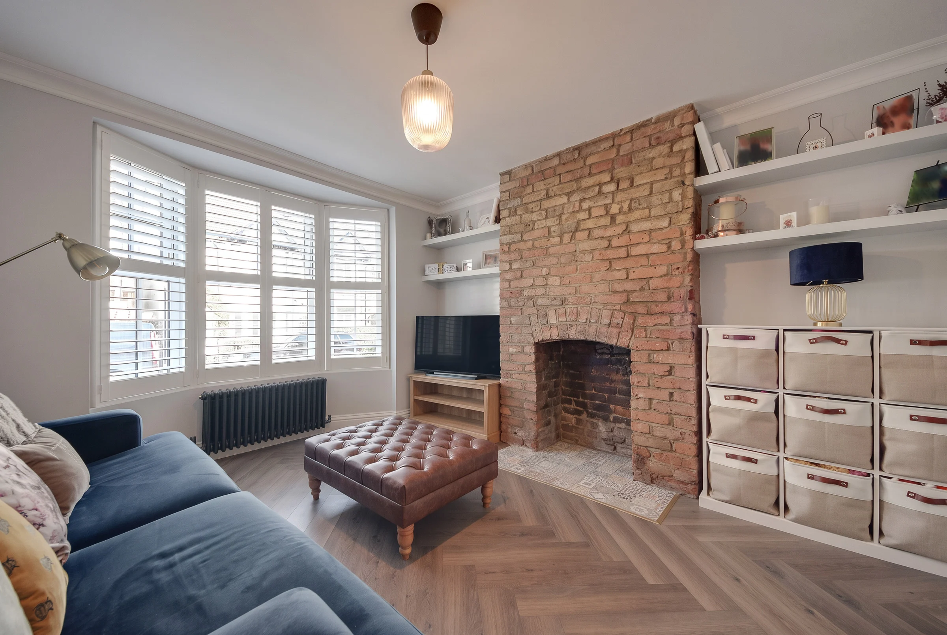
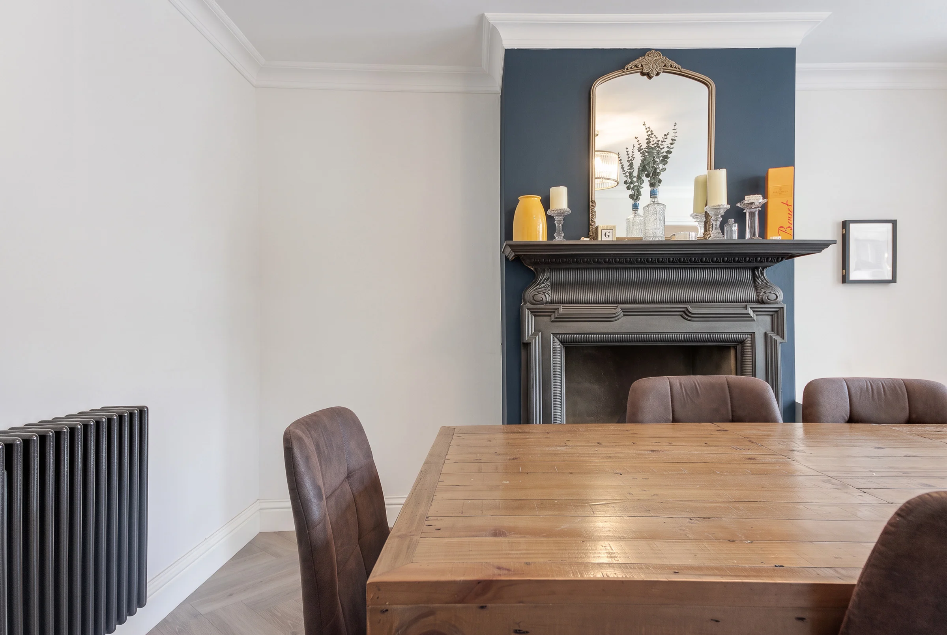
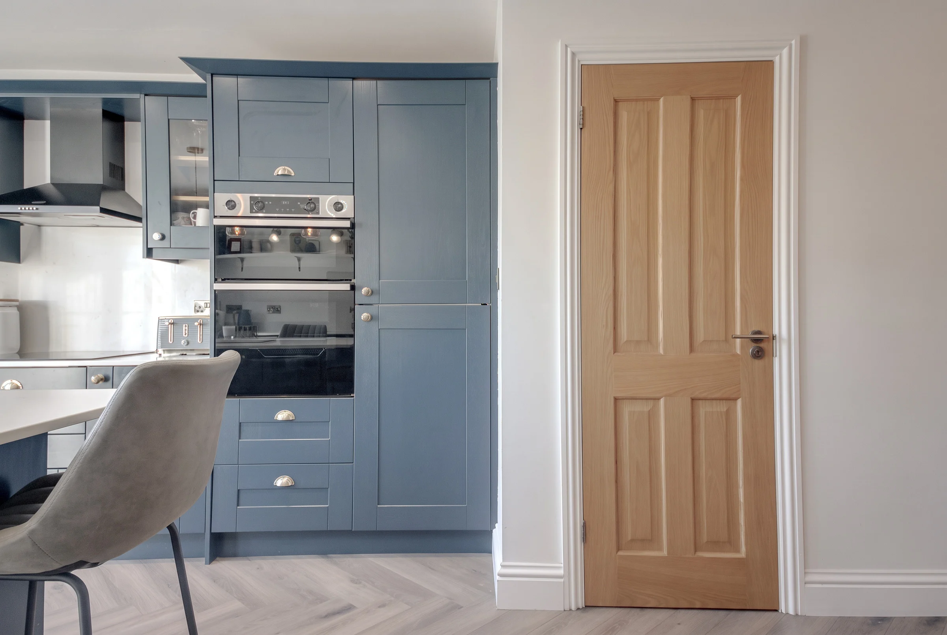
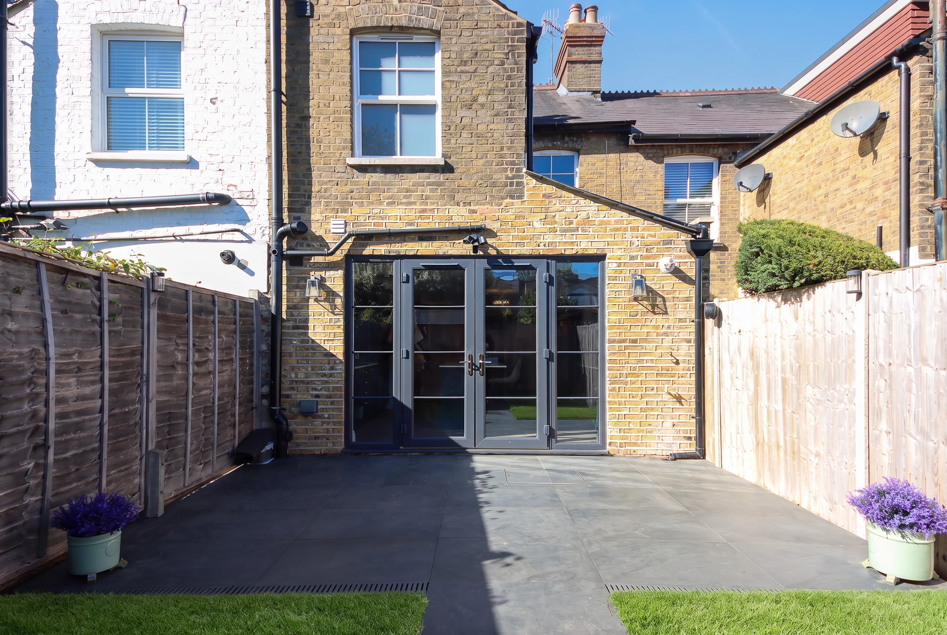
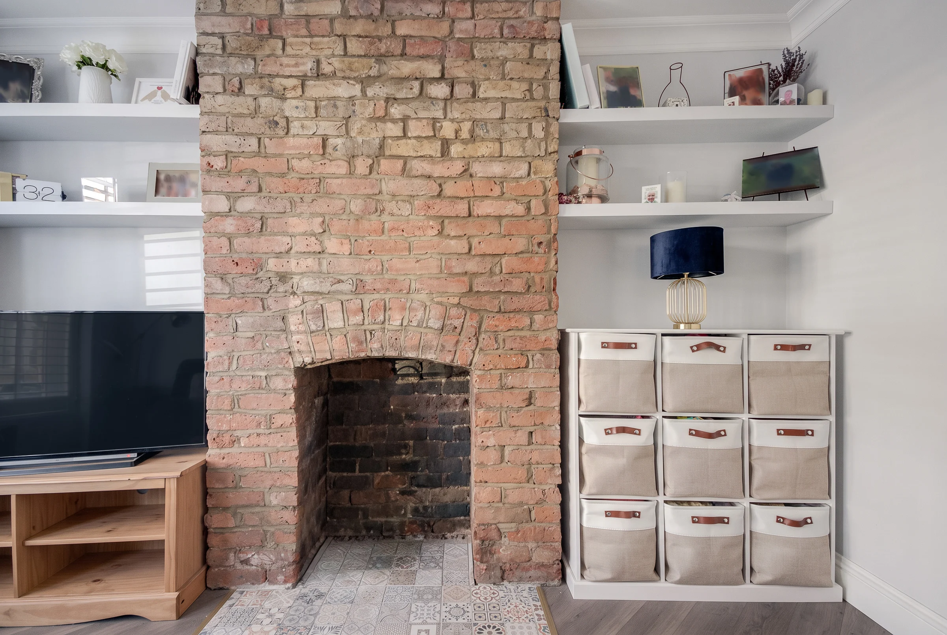
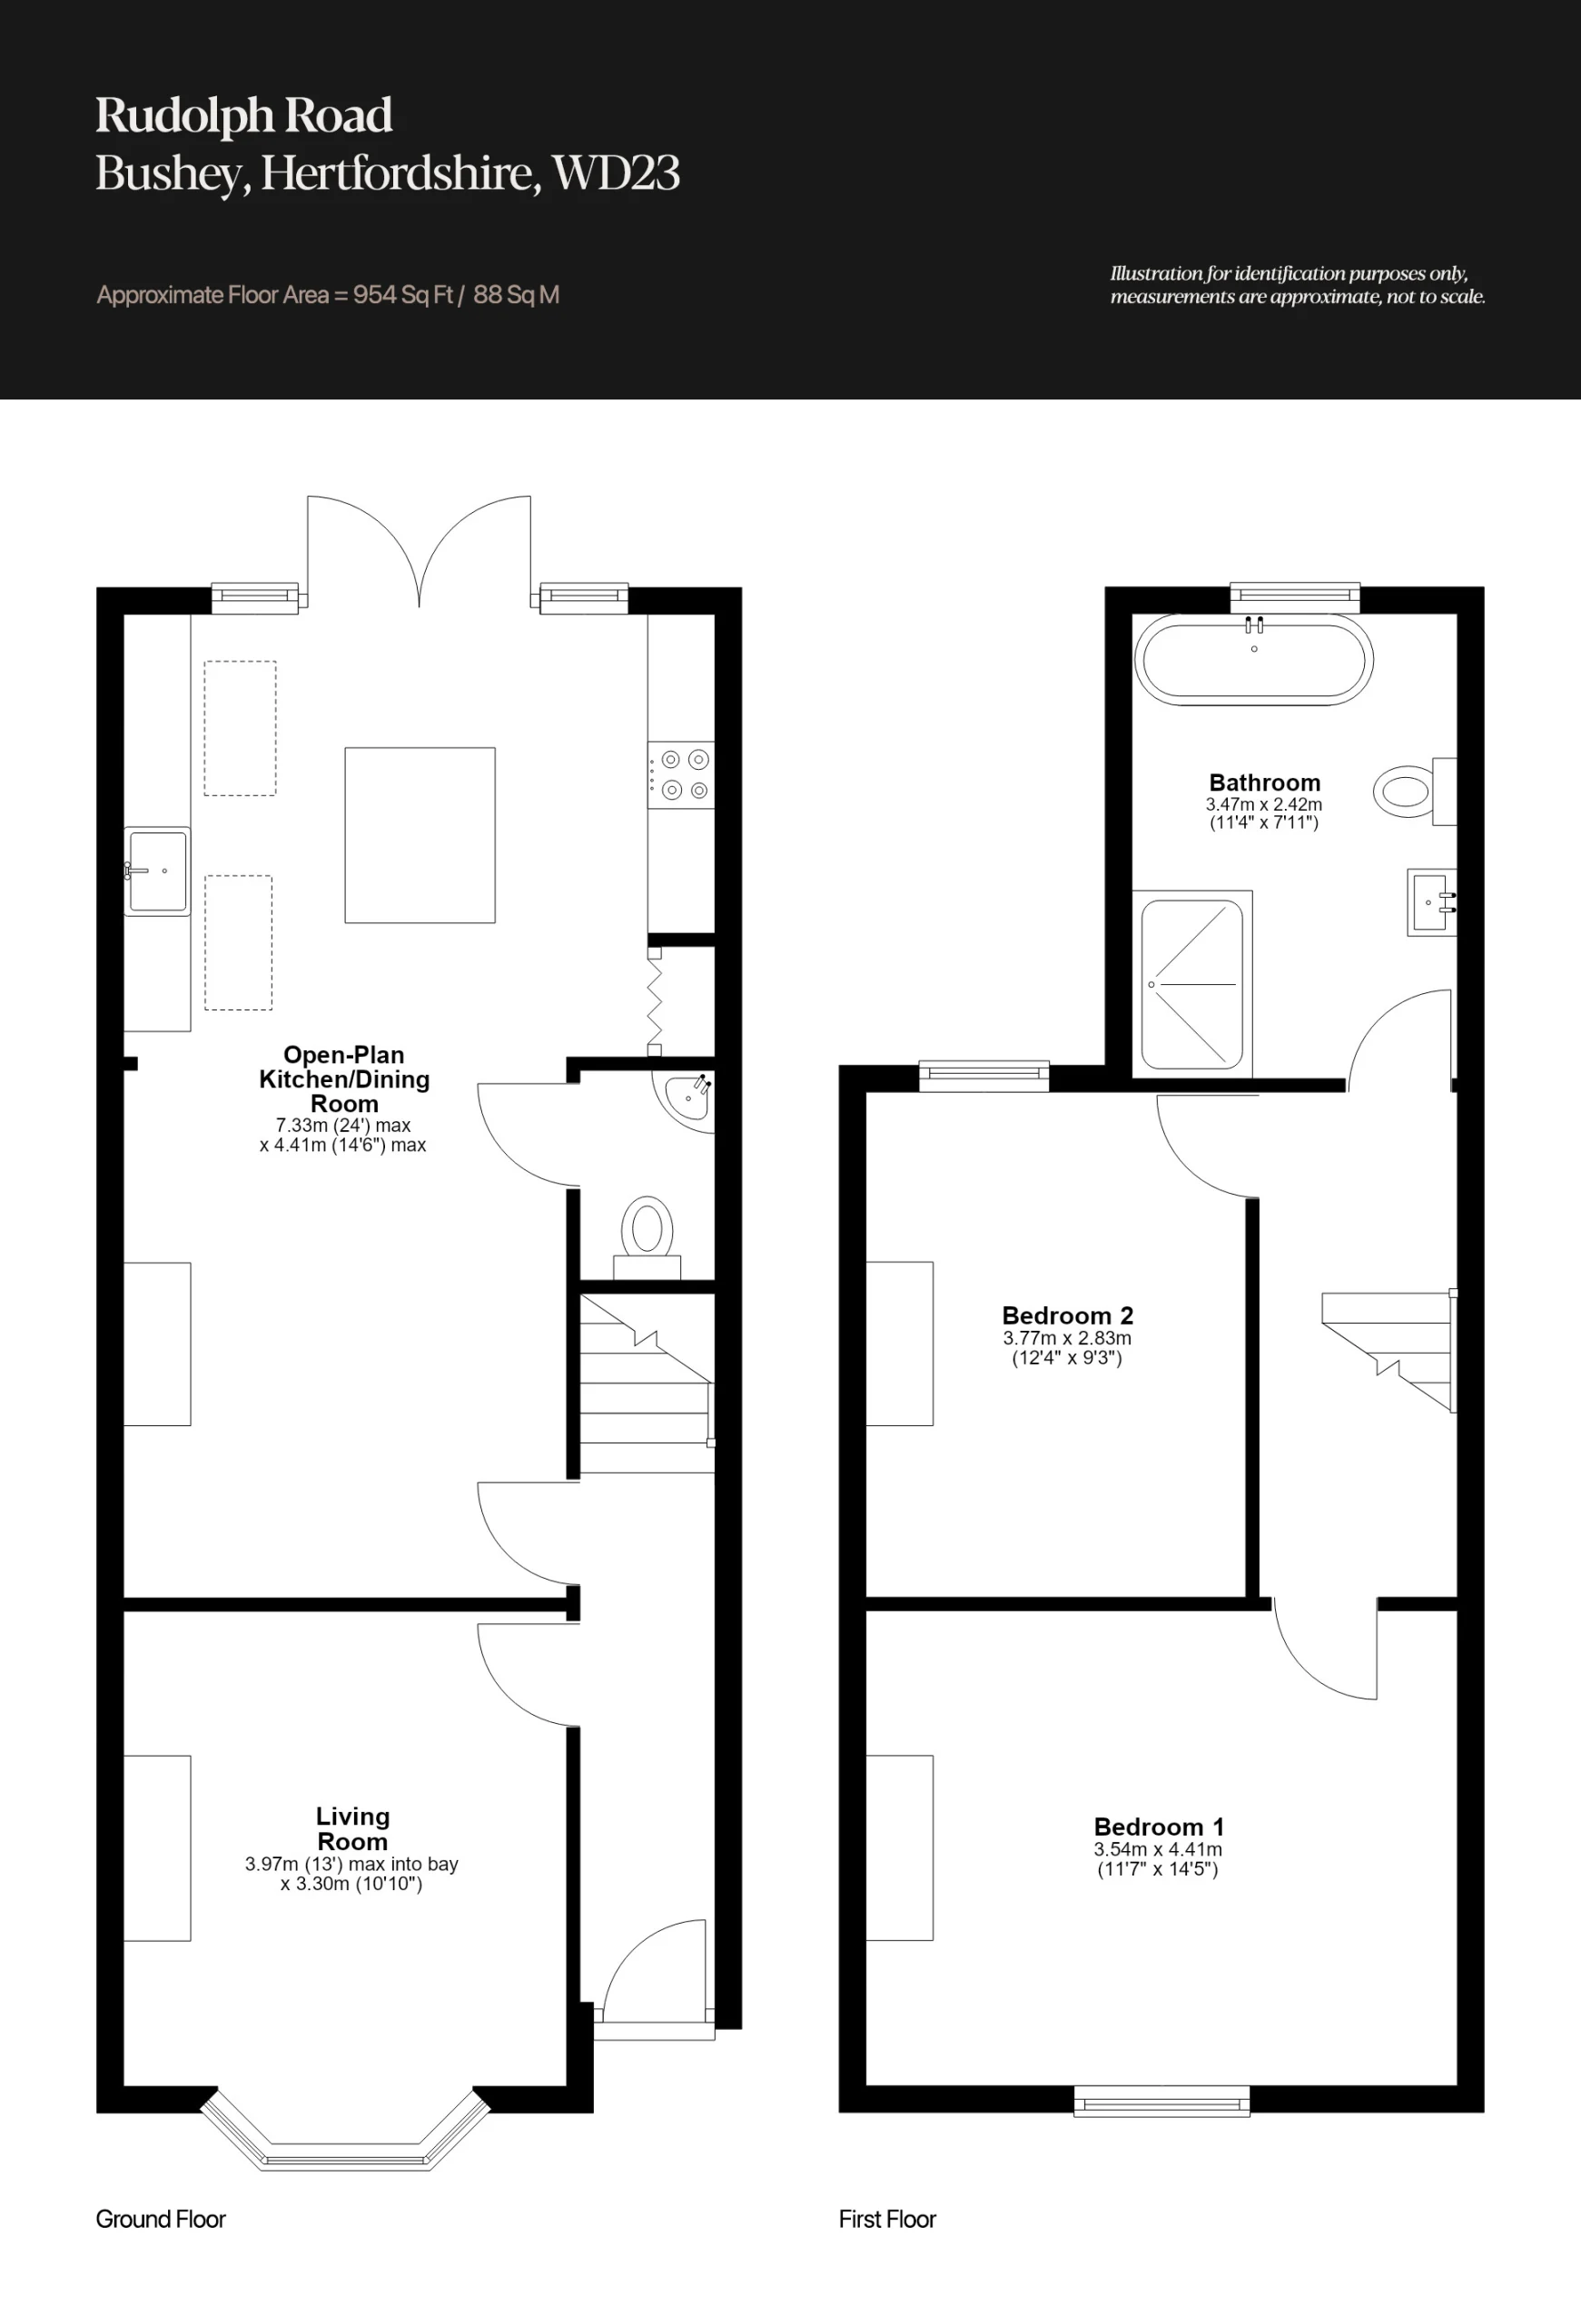
The front door opens to a hallway, with the more formal of the two reception rooms at the front of the plan. The living room takes the bay and sets the tone for everything behind it: herringbone flooring underfoot, an exposed brick fireplace, floating shelves in the alcoves either side of the chimney breast, renewed coving around the full perimeter, column radiators and pendant lighting. Heritage and contemporary are often attempted together and seldom balanced; here they are. The same floor continues into the open-plan kitchen and dining room, where the eye goes first to a reclaimed fireplace rising two-thirds of the way up a navy chimney breast, with high skirting, coving and dark column radiators around it, and room for a table of six in front. What was once a galley kitchen has been extended into the side return, and two skylights set into the new roof bring daylight down across the whole room. The kitchen is finished in deep blue with brushed hardware. A quartz worktop folds down the end of the cabinetry in a waterfall edge and continues up the wall as the splashback; the sink is inset beneath wall lights, with a heritage-style tap in; pendants hang over a central island that doubles as a breakfast bar; and a full run of cabinetry to the right houses an induction hob and an integrated fridge freezer. At the far end, black-framed doors in the Crittall style open to the garden, flanked by a pair of full-height windows, each divided into four panes by slim black glazing bars. A cloakroom completes the ground floor.
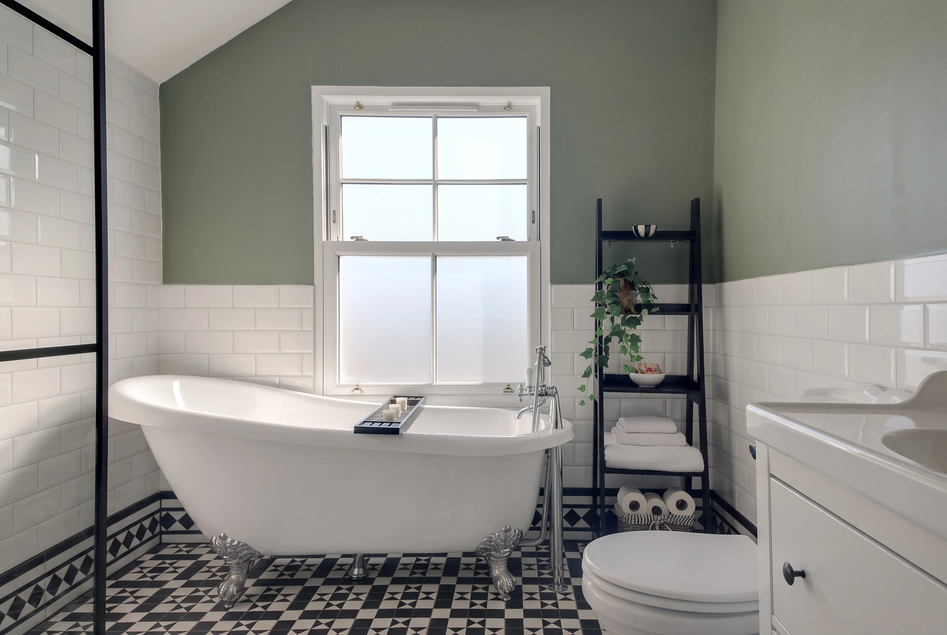
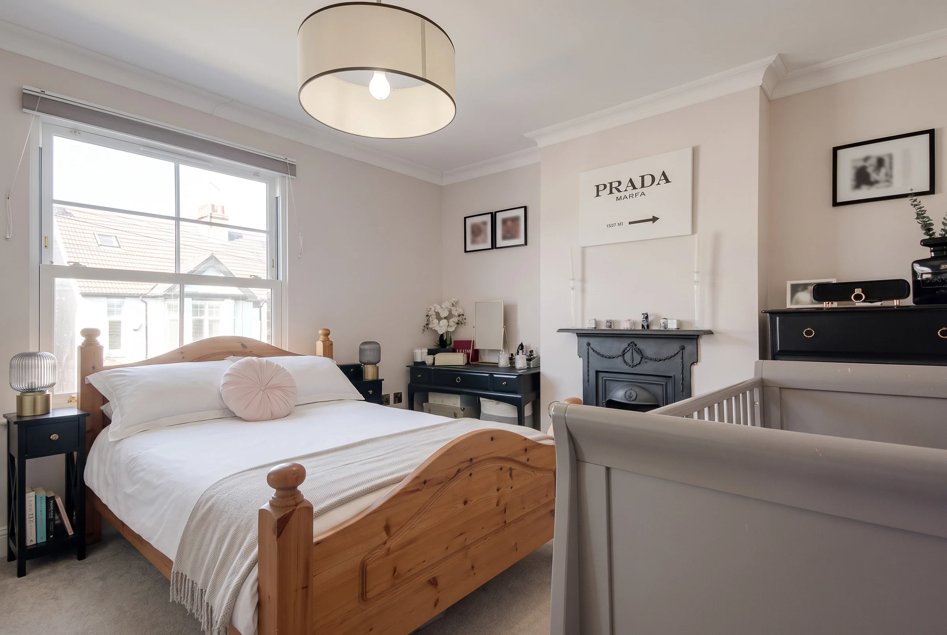
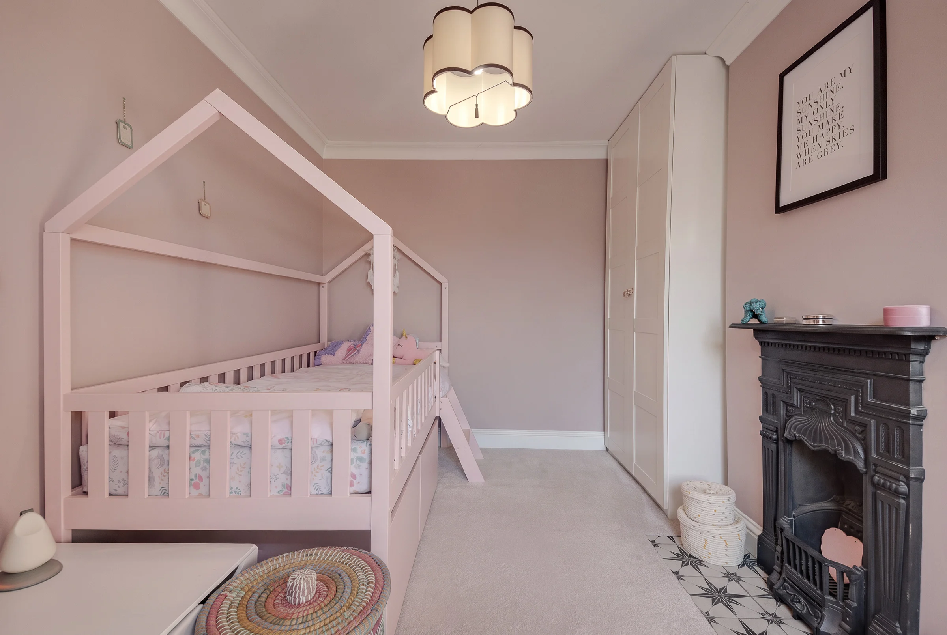
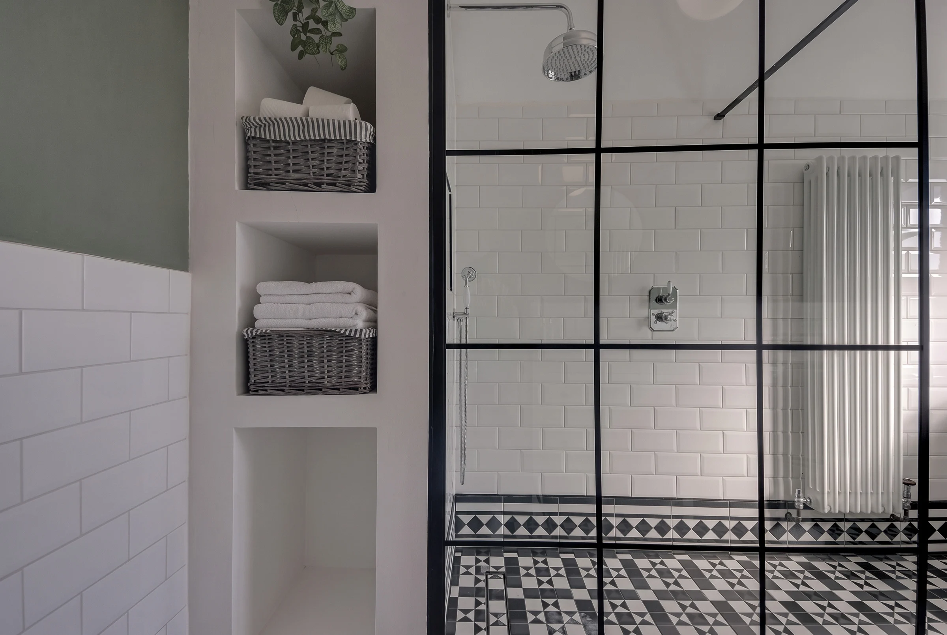
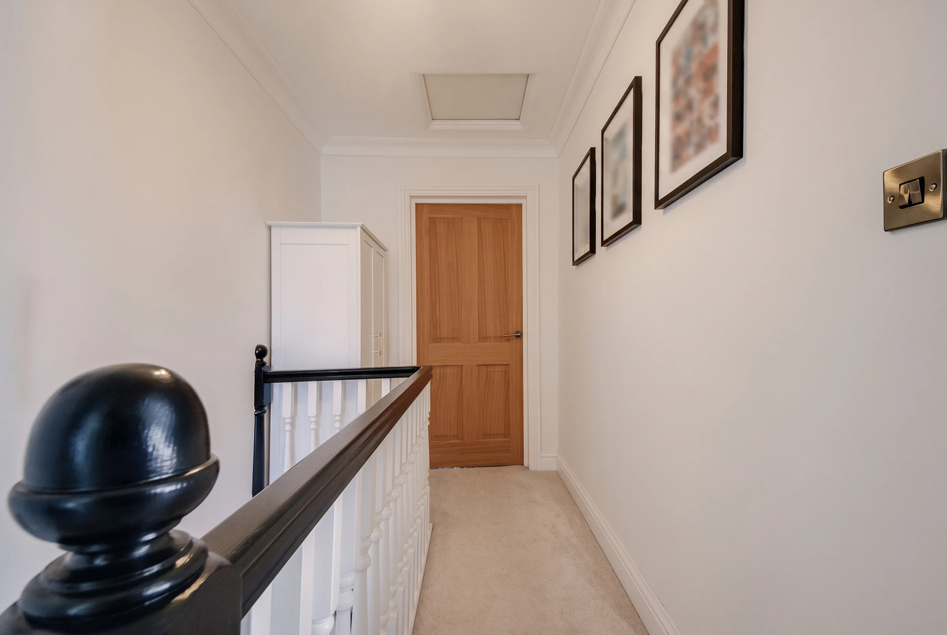
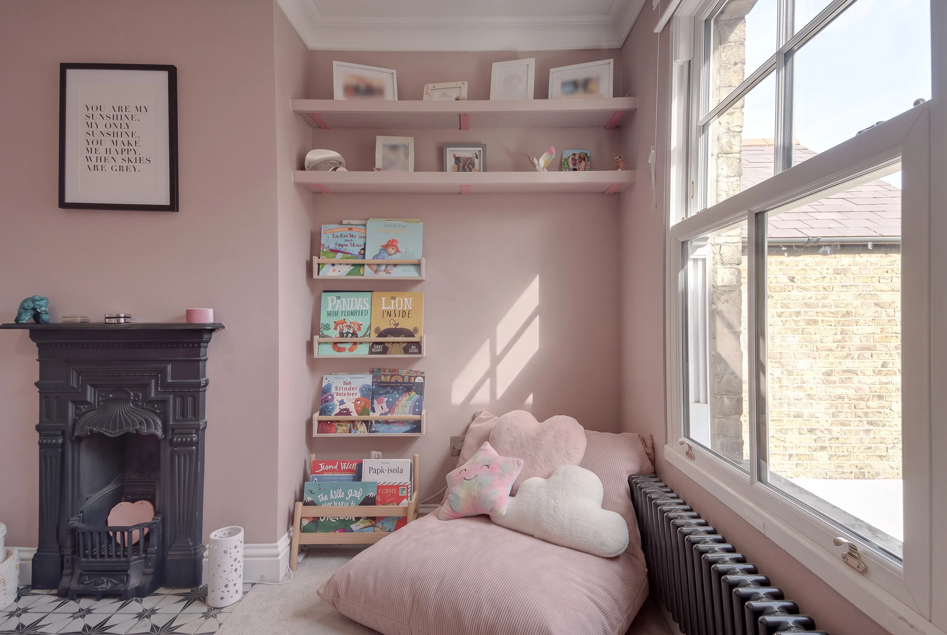
The staircase rises between white spindles, with the handrail, newel post and its cap finished in black. Both bedrooms are doubles. The main bedroom lies at the front, with a wide sash window, a period fireplace, coving and a soft, pale palette; the second has a fireplace of its own, a column radiator and a sash window, and would serve equally well as a study or guest room. Each has alcoves suited to freestanding furniture. The bathroom is, alongside the kitchen, the room that stays with you. Monochrome patterned tiles echo the path outside, covering the floor and rising to form a skirting; above, there is white tiling to one wall and sage green to the upper half of the others. A freestanding bath with chrome fittings sits apart from a walk-in shower with a rainfall head and a Crittall-style screen, and the space behind the shower, which would otherwise have been lost, has been turned into storage for towels. Everything in this house has a place.
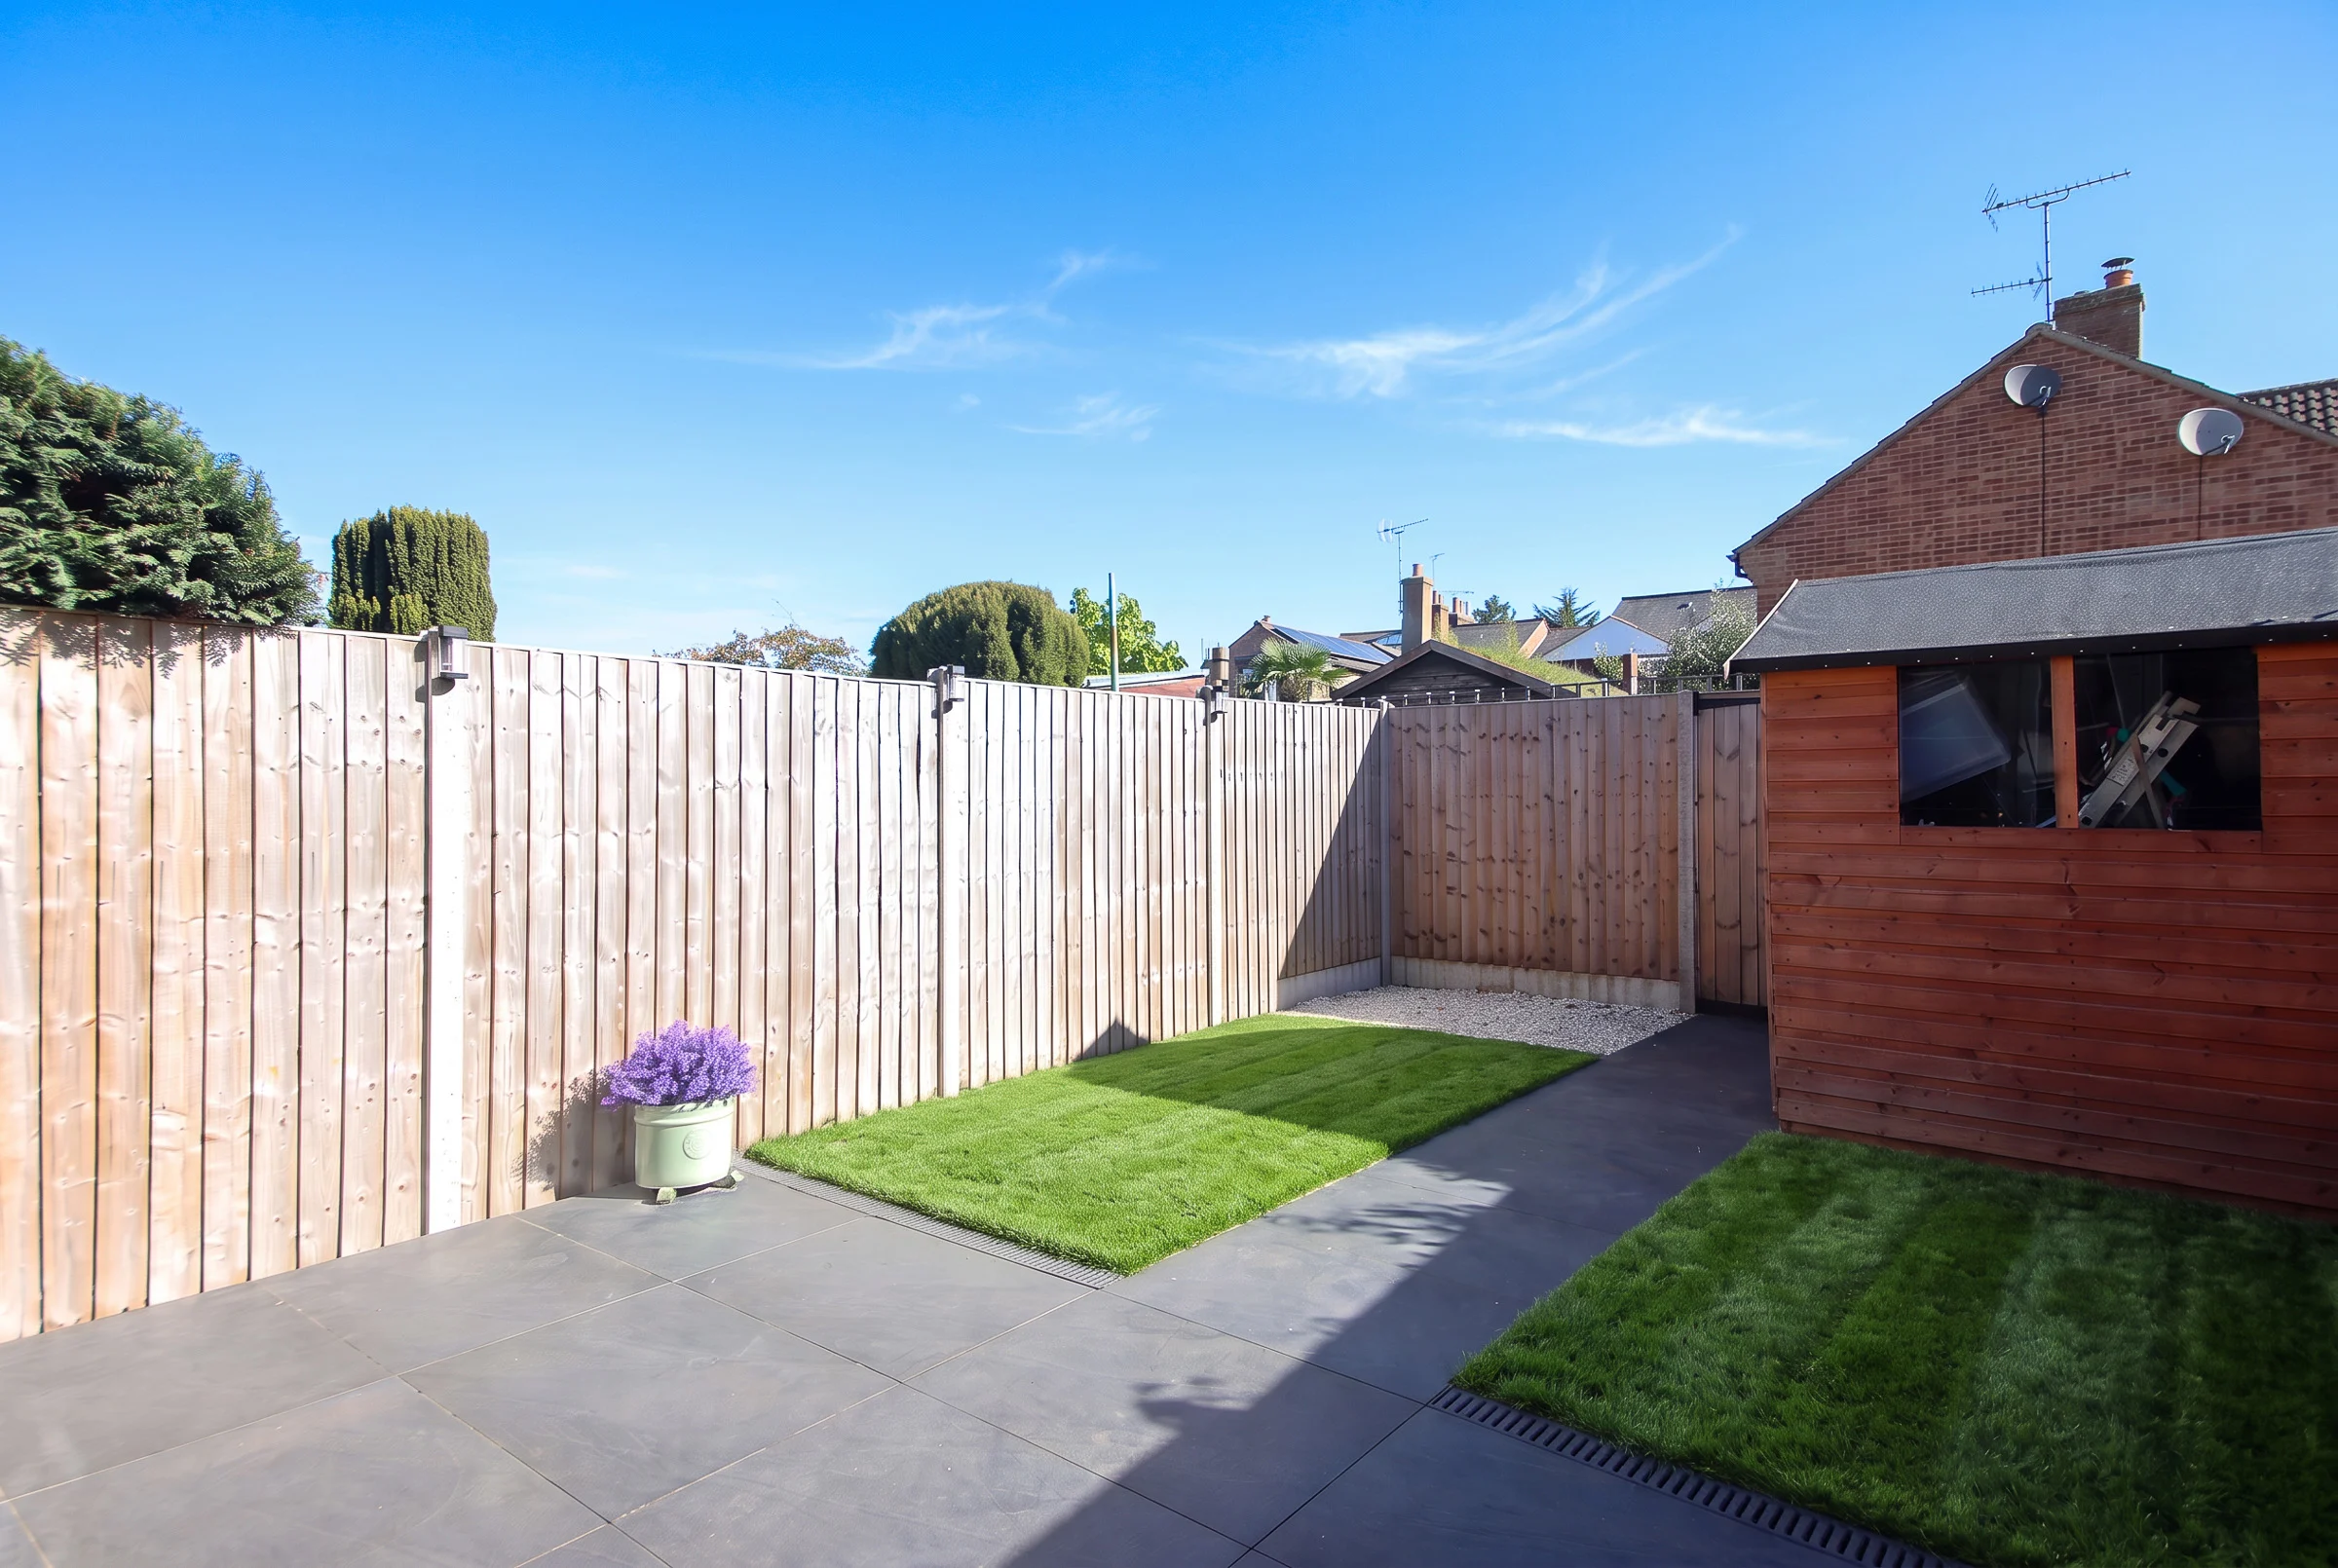
The garden faces east, and so has the sun through the morning and into the early afternoon. It has been designed to ask very little: largely paved, with two small sections of lawn, a shed and a service path to the rear, and all of it kept to the same standard as the house. Turnkey is a word used loosely. Here it is simply accurate.