
For Sale
Sherwoods Road, Watford, WD19
Tenure: Freehold
Guide Price: £1,300,000
or call +44 (0)20 8064 0111
Some houses are bought for a few years; this is one to buy for the next few decades. Set behind a broad and imposing frontage on Sherwoods Road, this detached mock Tudor house has five bedrooms and a further loft room, arranged across almost 2,200 sq ft. Houses of this calibre seldom reach the open market, and when they do, they tend to stay with their owners for a very long time.
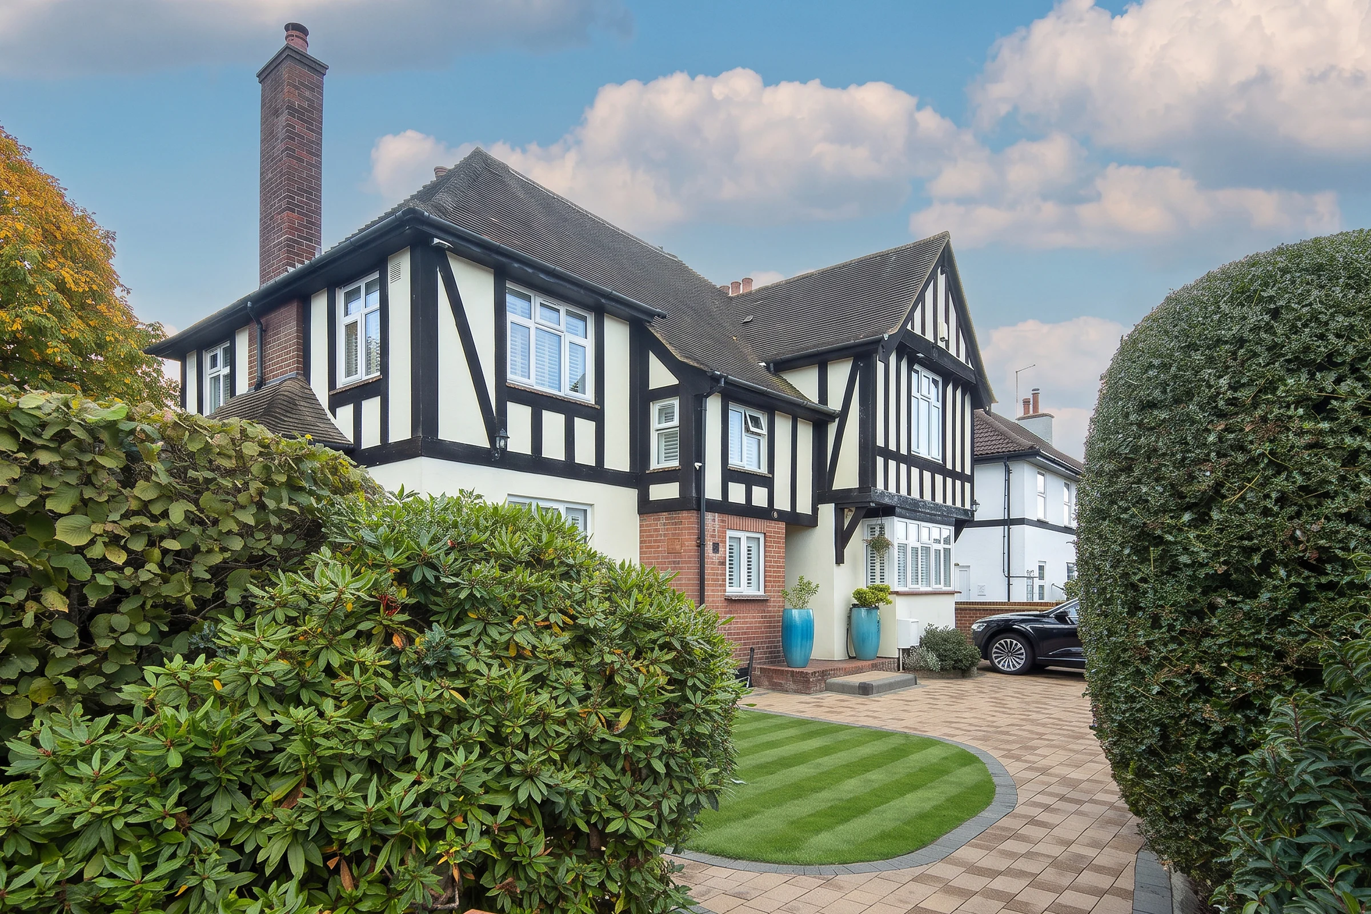
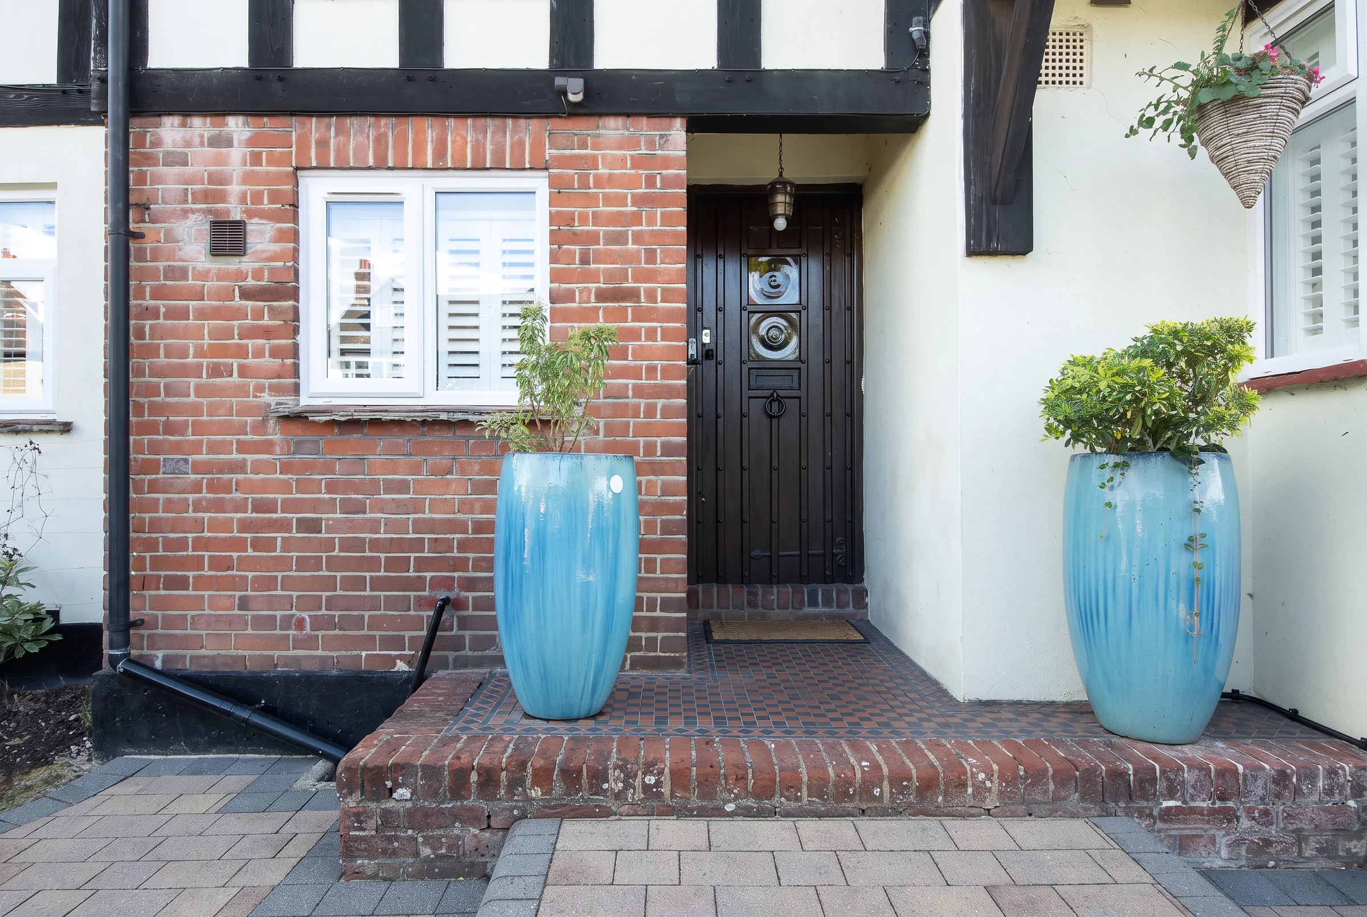
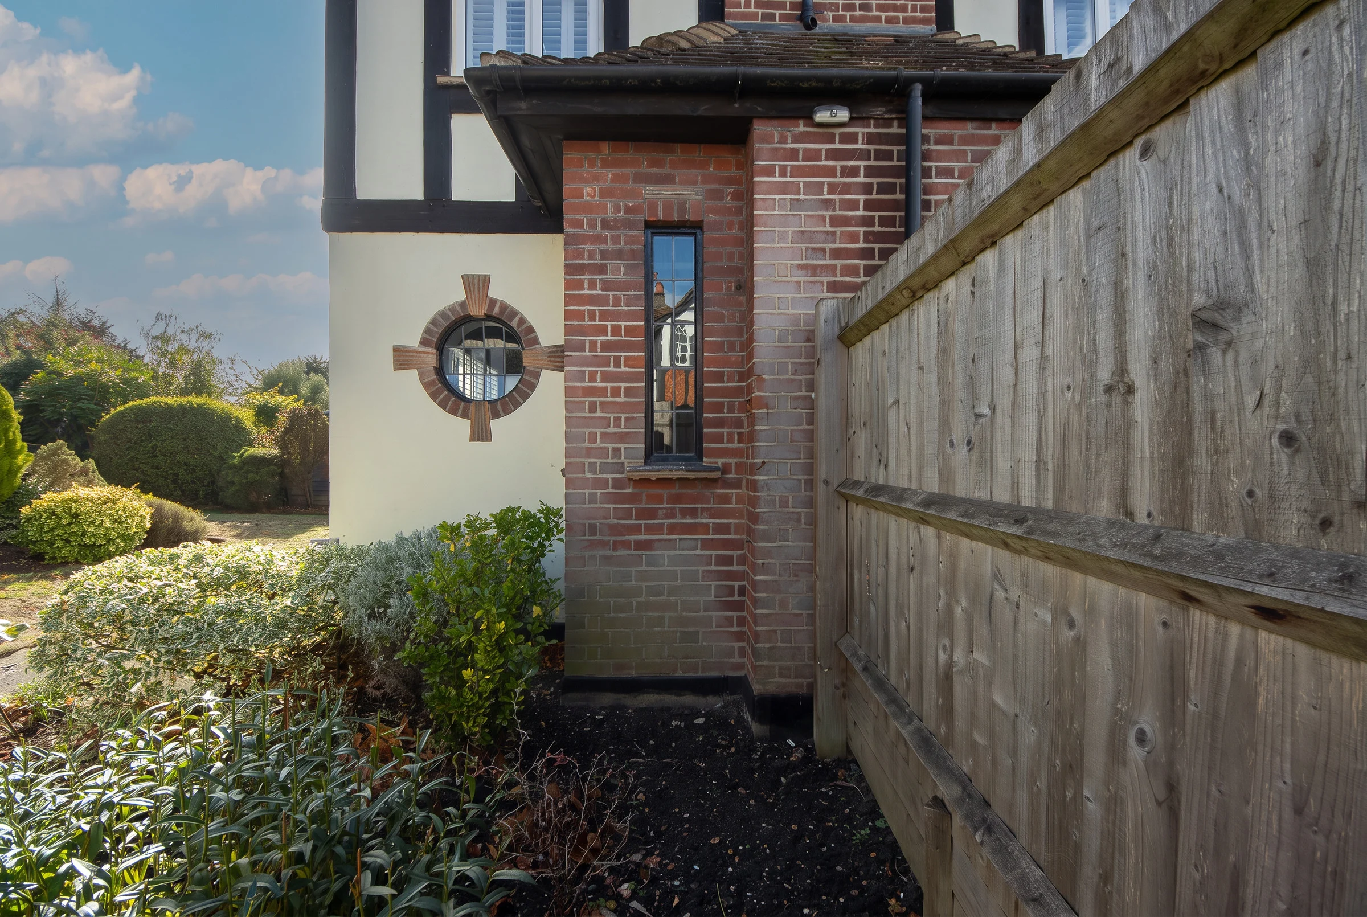
The house sits well back from the road, approached across a sweeping block-paved driveway that curves around a lawn bordered by mature rhododendrons and clipped hedging. Its façade has everything one could ask of a mock Tudor house, and rather more. Red brick at ground level gives way to off-white render and black timber framing above. Bay windows that would sit comfortably on a Victorian or Edwardian villa face the street, and a round porthole window, framed in brick, punctuates the side elevation. At its heart is an oversized oak front door, glazed with bullseye panes and set within a brick porch, which feels as though it might predate the house altogether. It is rare to find a single house that draws so convincingly on so many periods.
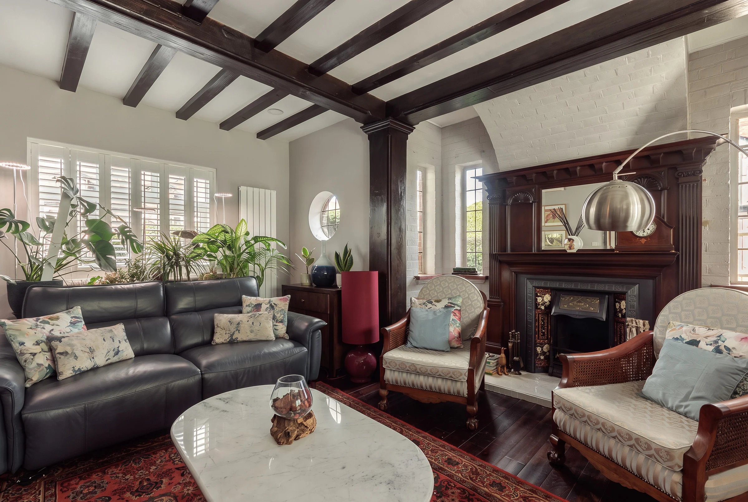
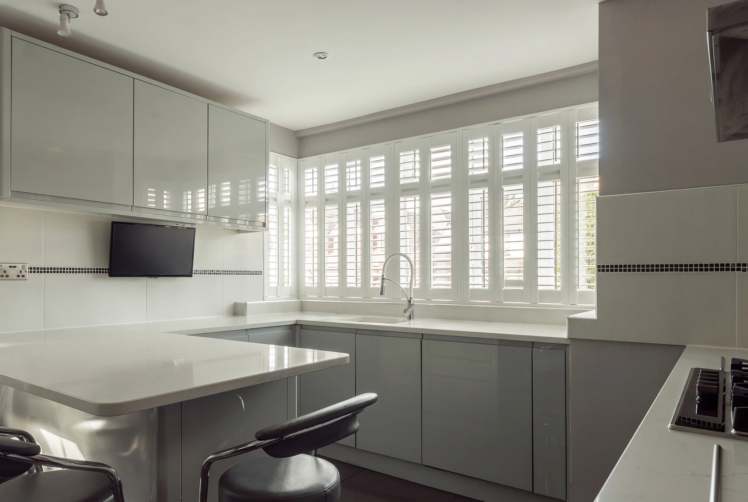
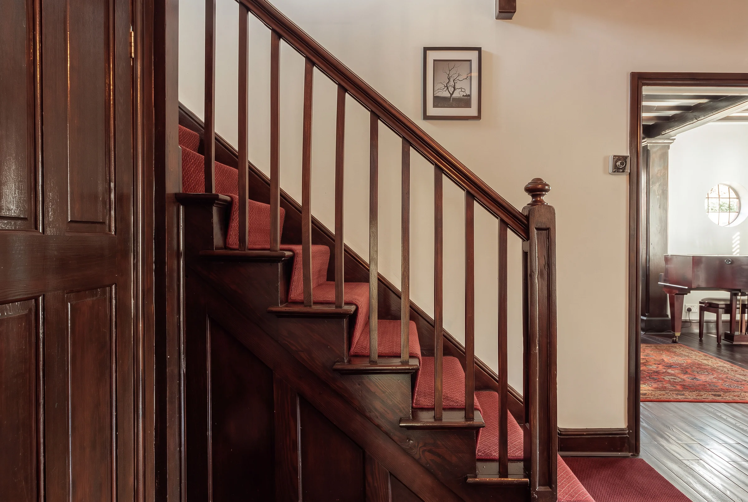
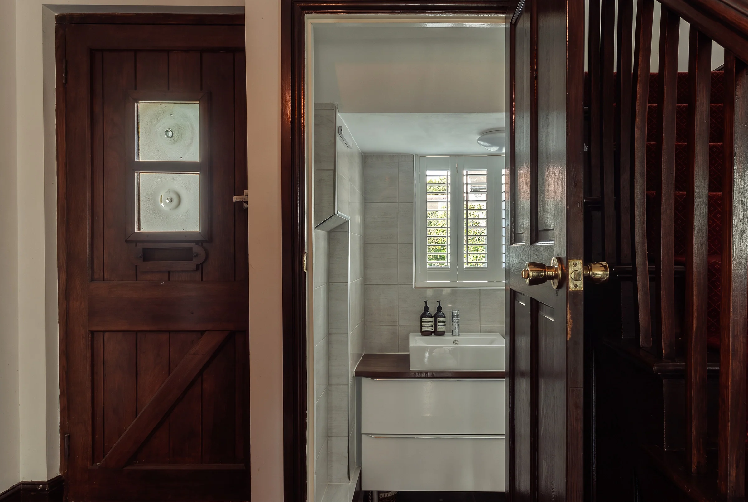
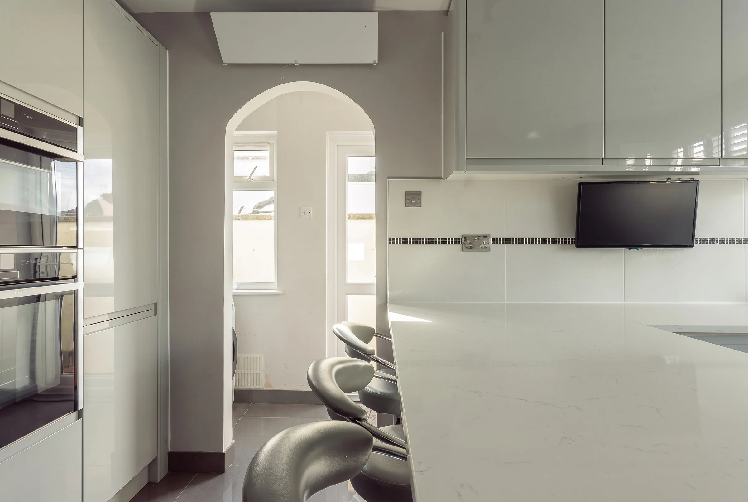
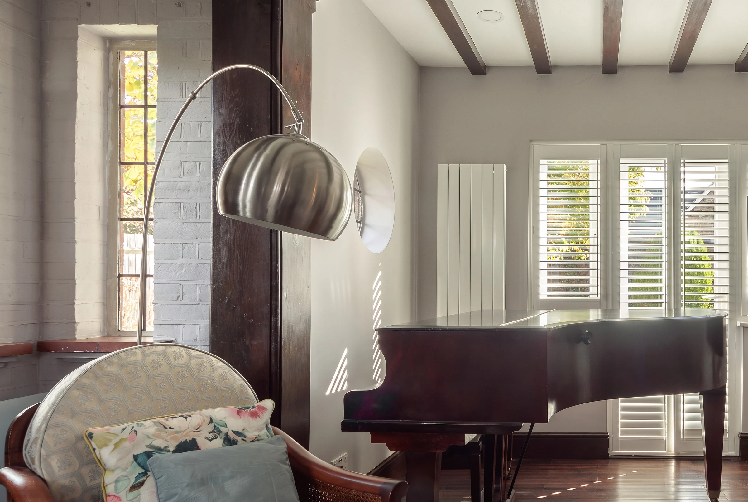
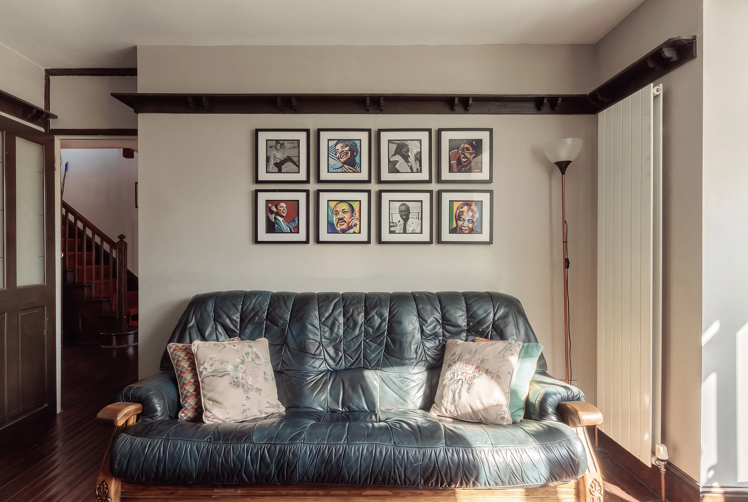
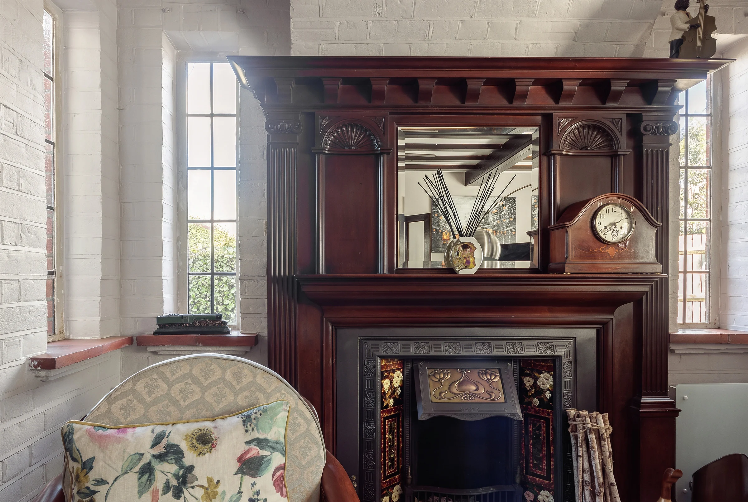
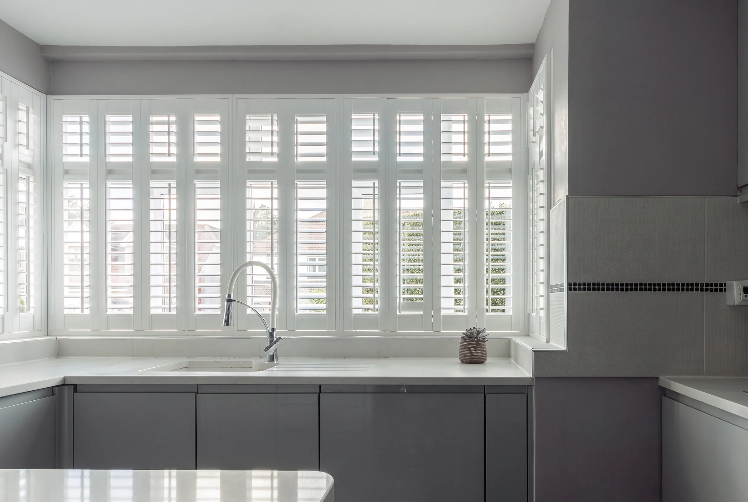
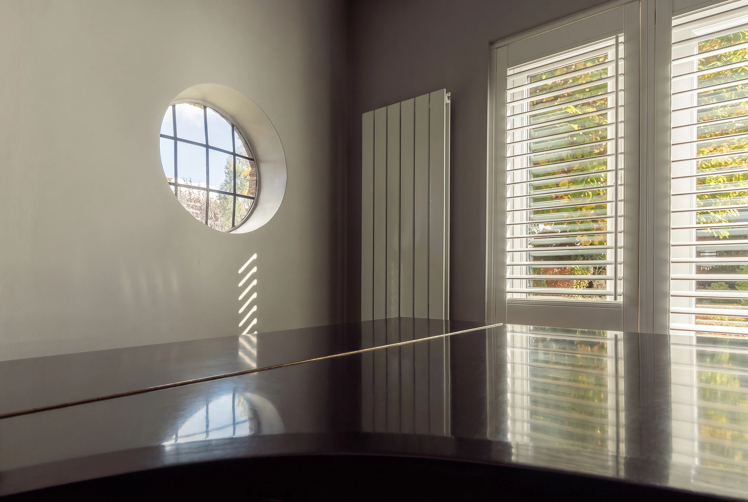
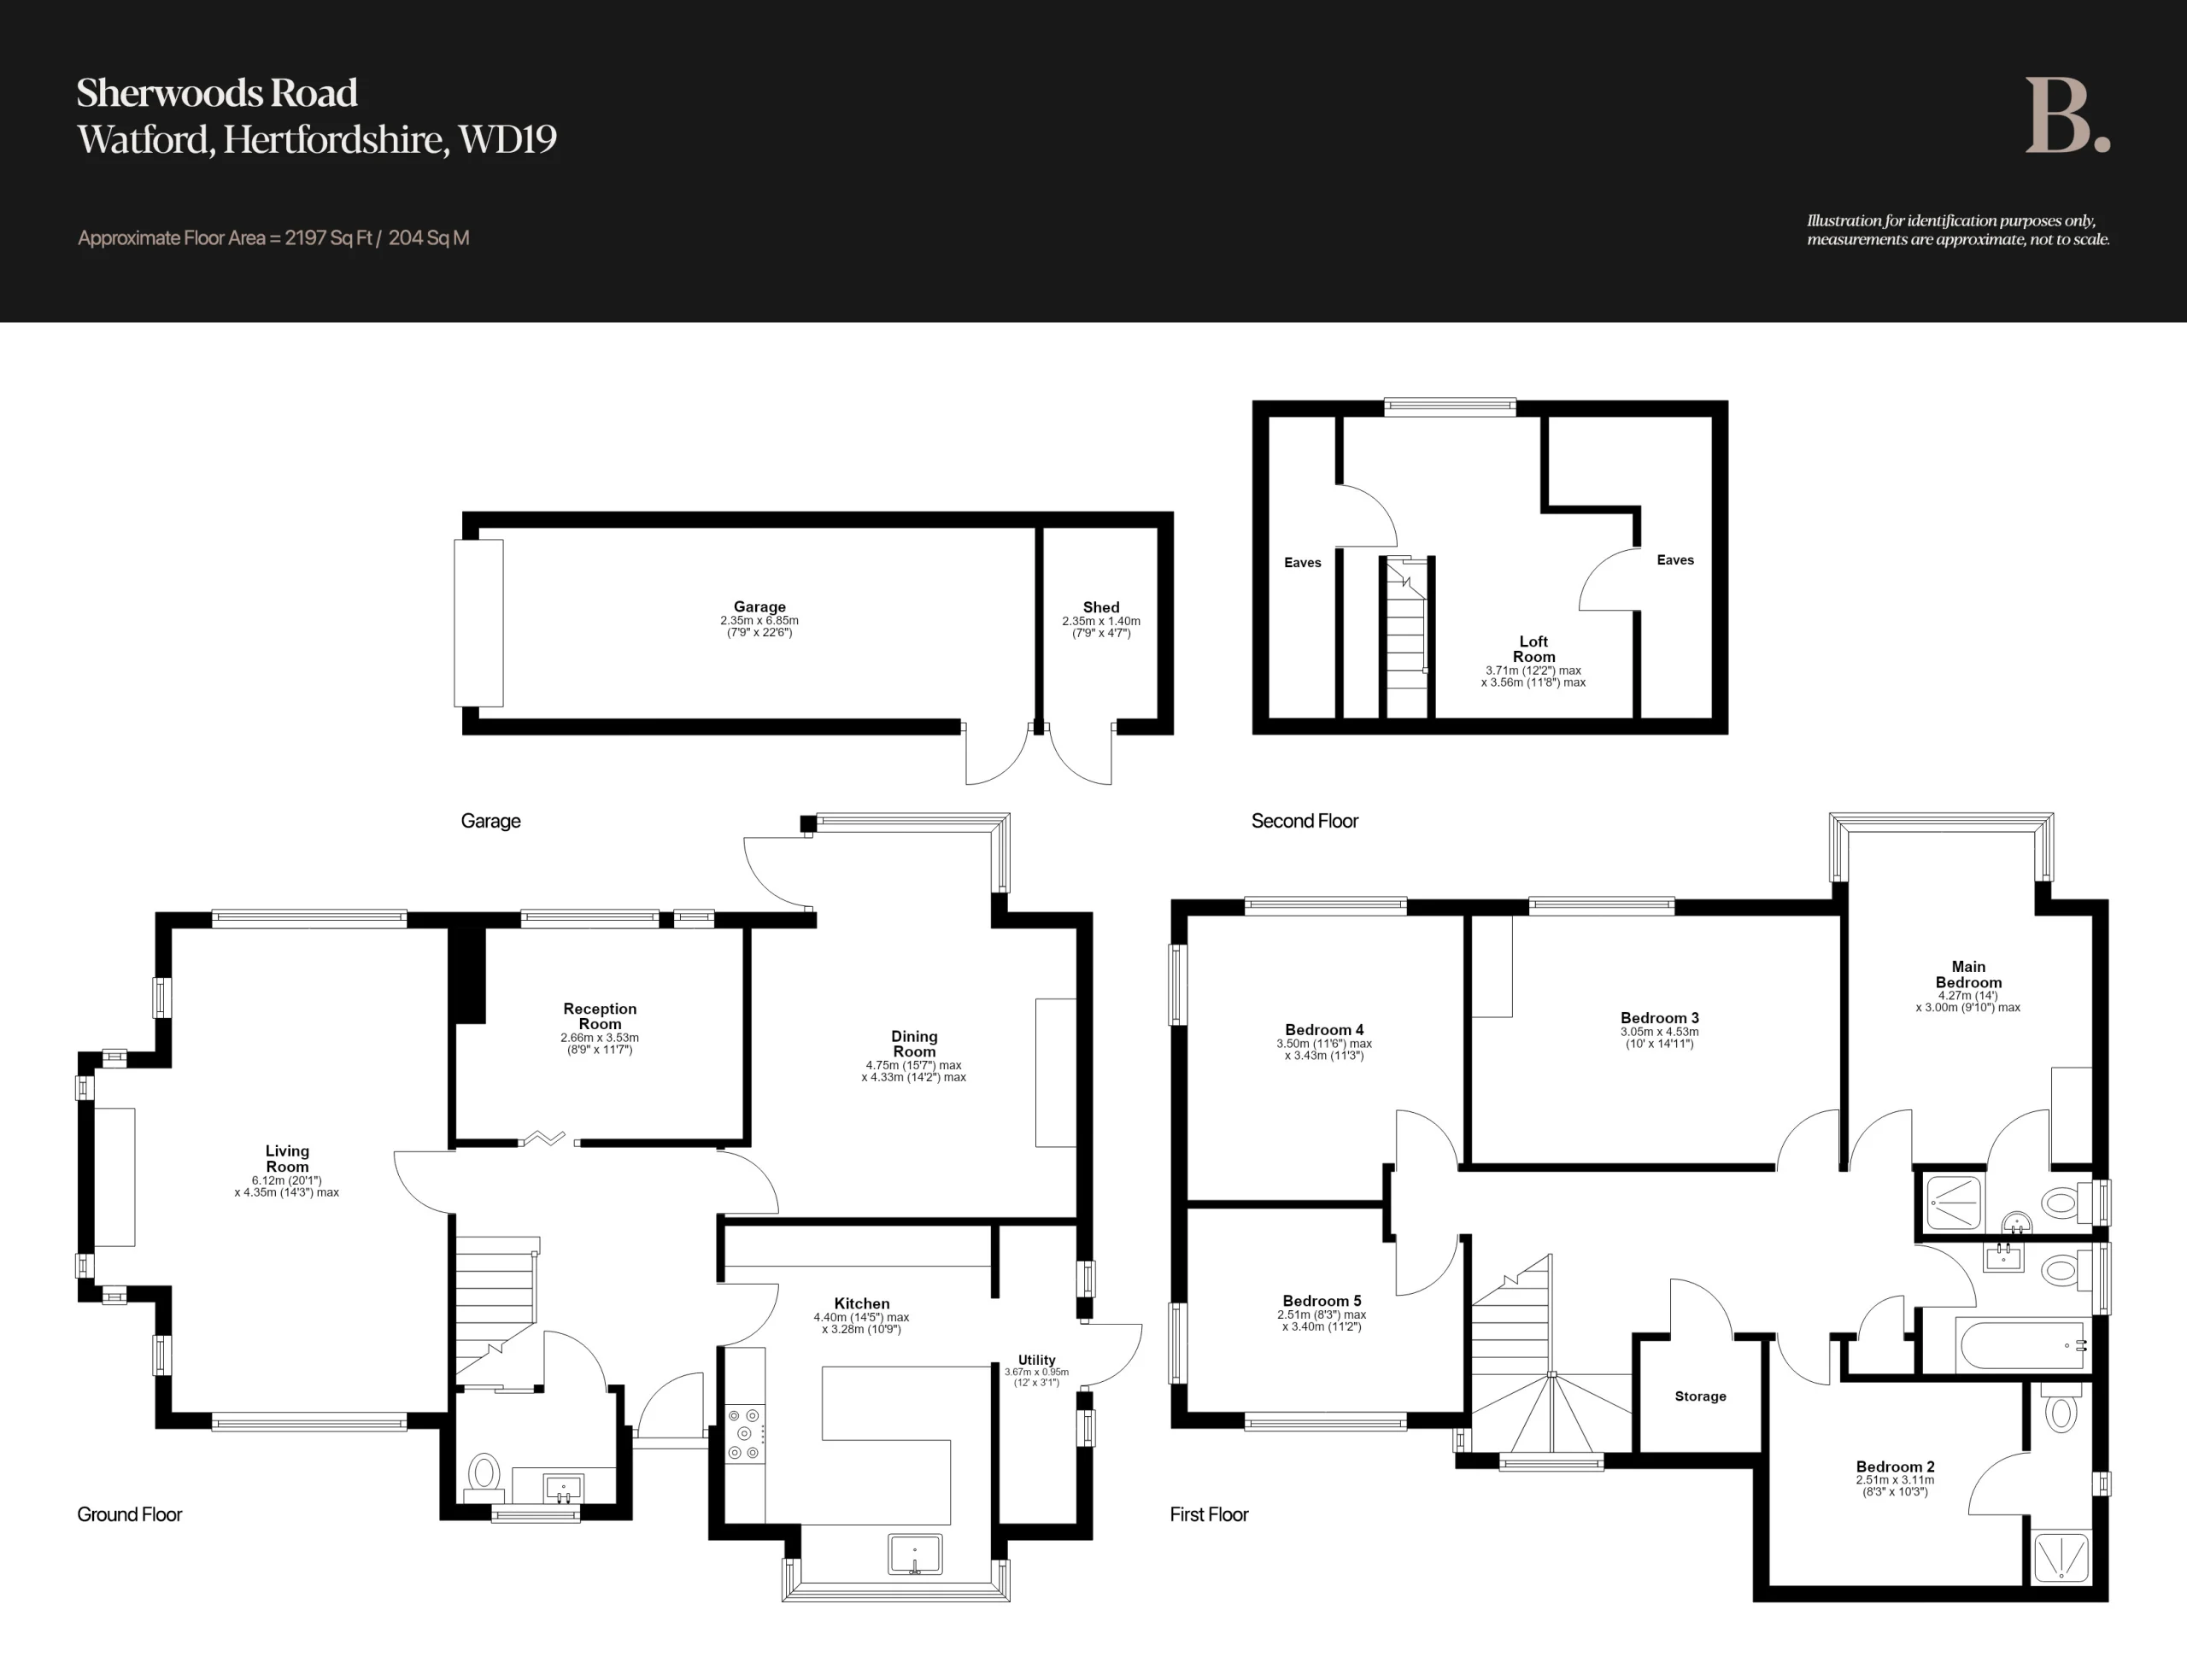
The front door opens onto a hallway that makes its statement at once. Oak runs throughout, from the doors to the staircase, whose turned newel and balustrade rise beneath a deep red runner. It is dark in all the right ways: rich, composed and quietly grand. Set down a step, the cloakroom offers a crisp contrast, tiled floor to ceiling in pale stone-effect porcelain, with a wall-hung vanity, countertop basin and plantation shutters. To the left lies the principal reception room; unusual in its shape and lit from every direction, with dark beams overhead and walls of white-painted brick. Its centrepiece is the fireplace, a towering carved timber surround with fluted pilasters, shell motifs and an overmantel mirror, framing a cast-iron insert and decorative tiles. There is room here for a grand piano, and to spare. The dining room (15'7" x 14'2") has a feature fireplace of its own, while a third reception room, currently a study, would serve equally well as a snug. Beyond, the house turns decisively modern. The kitchen pairs grey J-pull cabinetry with quartz worktops, a breakfast bar, integrated double ovens and a gas hob, with plantation shutters across a broad run of windows. An open arched doorway leads through to a separate utility room with access to the garden.
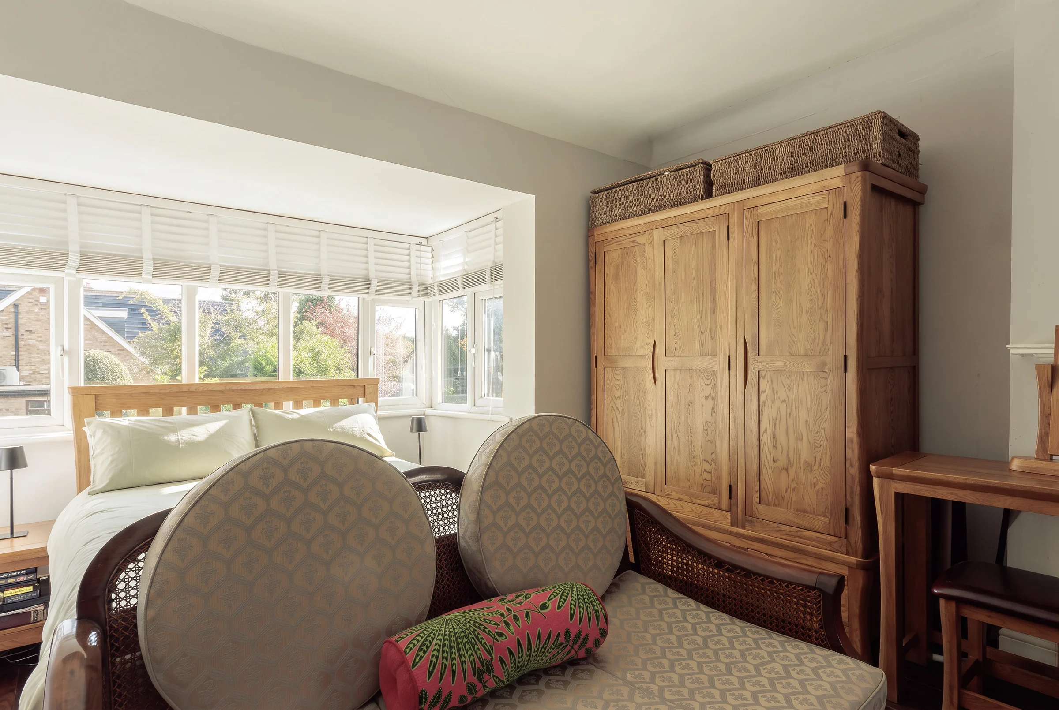
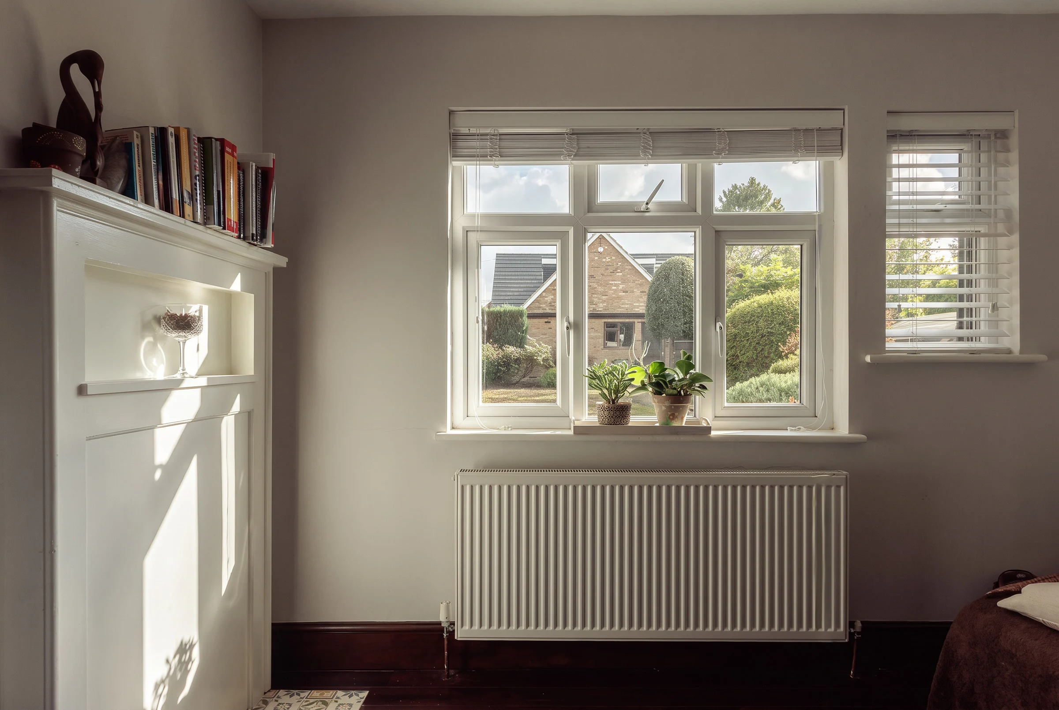
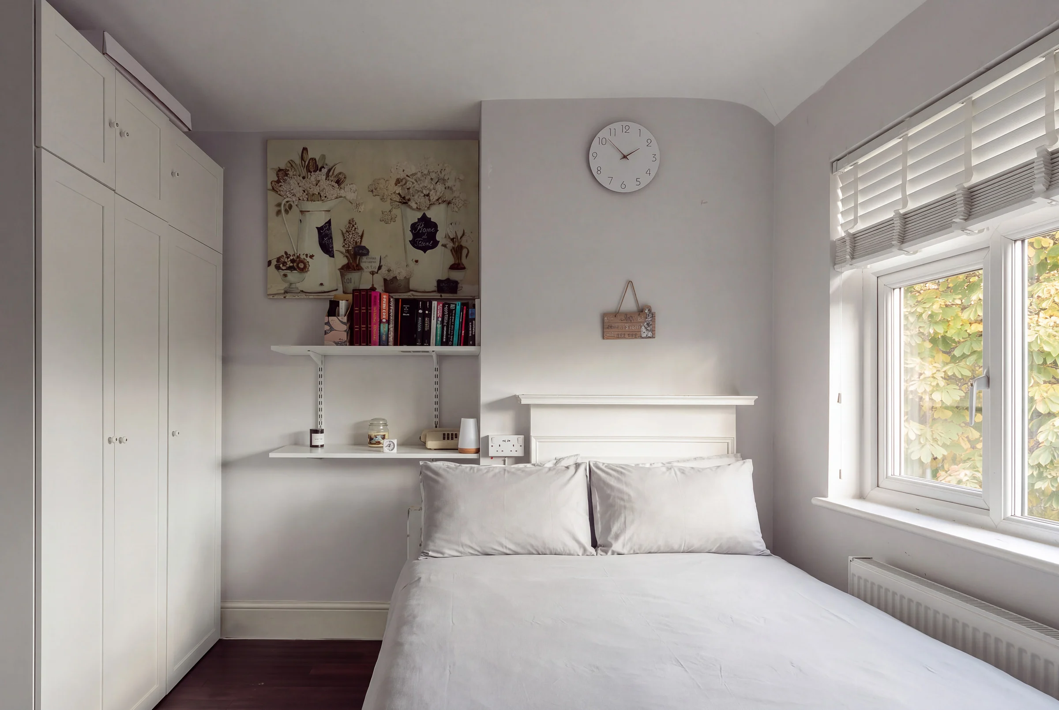
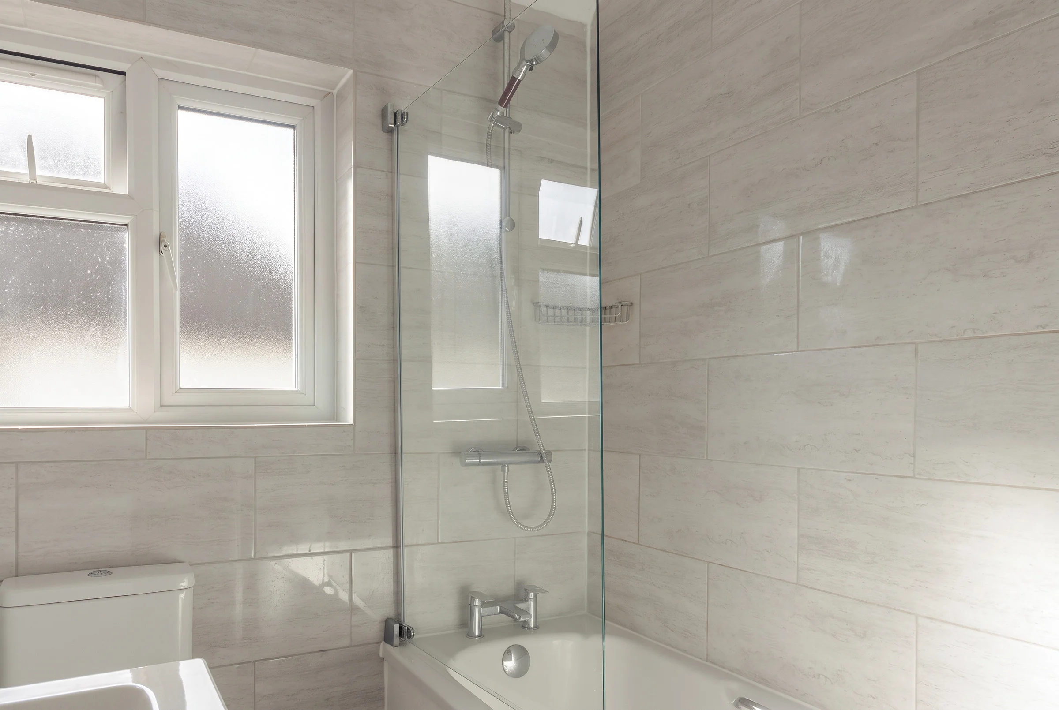
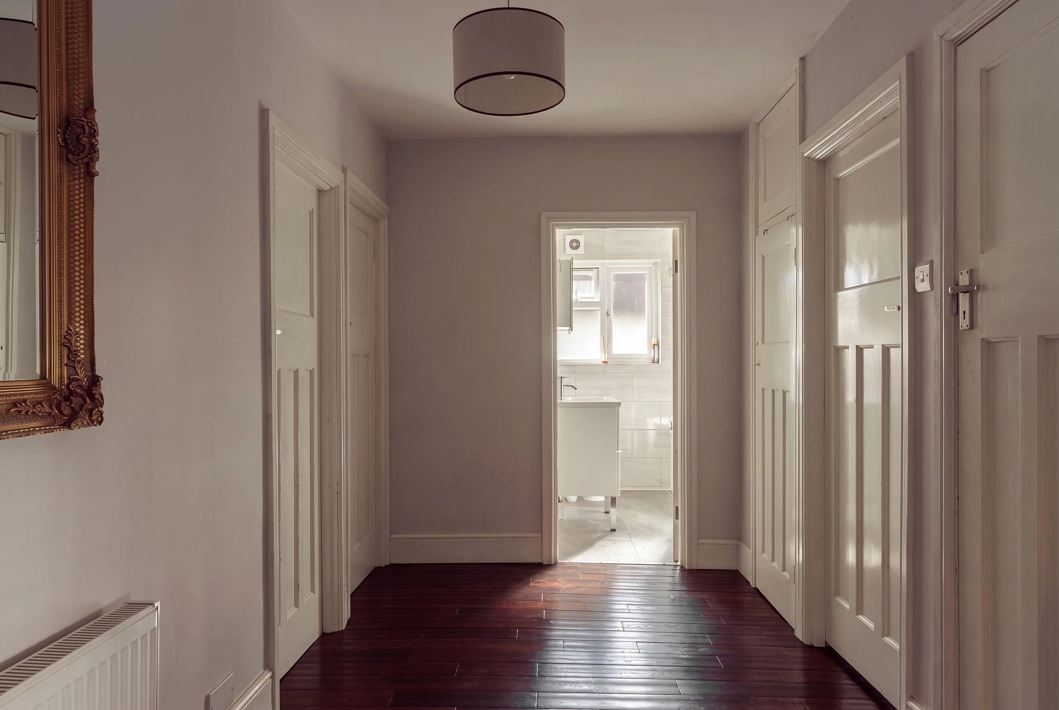
Upstairs, a generous landing of dark timber floorboards and panelled doors leads to five well-proportioned bedrooms. The main bedroom sits above the dining room and takes its box bay window. Two bedrooms have en-suite shower rooms, a further bedroom retains a painted period fire surround, and the family bathroom, tiled in large-format porcelain, has a bath with a thermostatic shower over. Above, reached by a drop-down ladder, the loft room (12'2" x 11'8") has eaves storage to both sides and views over the garden. Subject to the needs of whoever comes next, it would make a natural sixth bedroom.
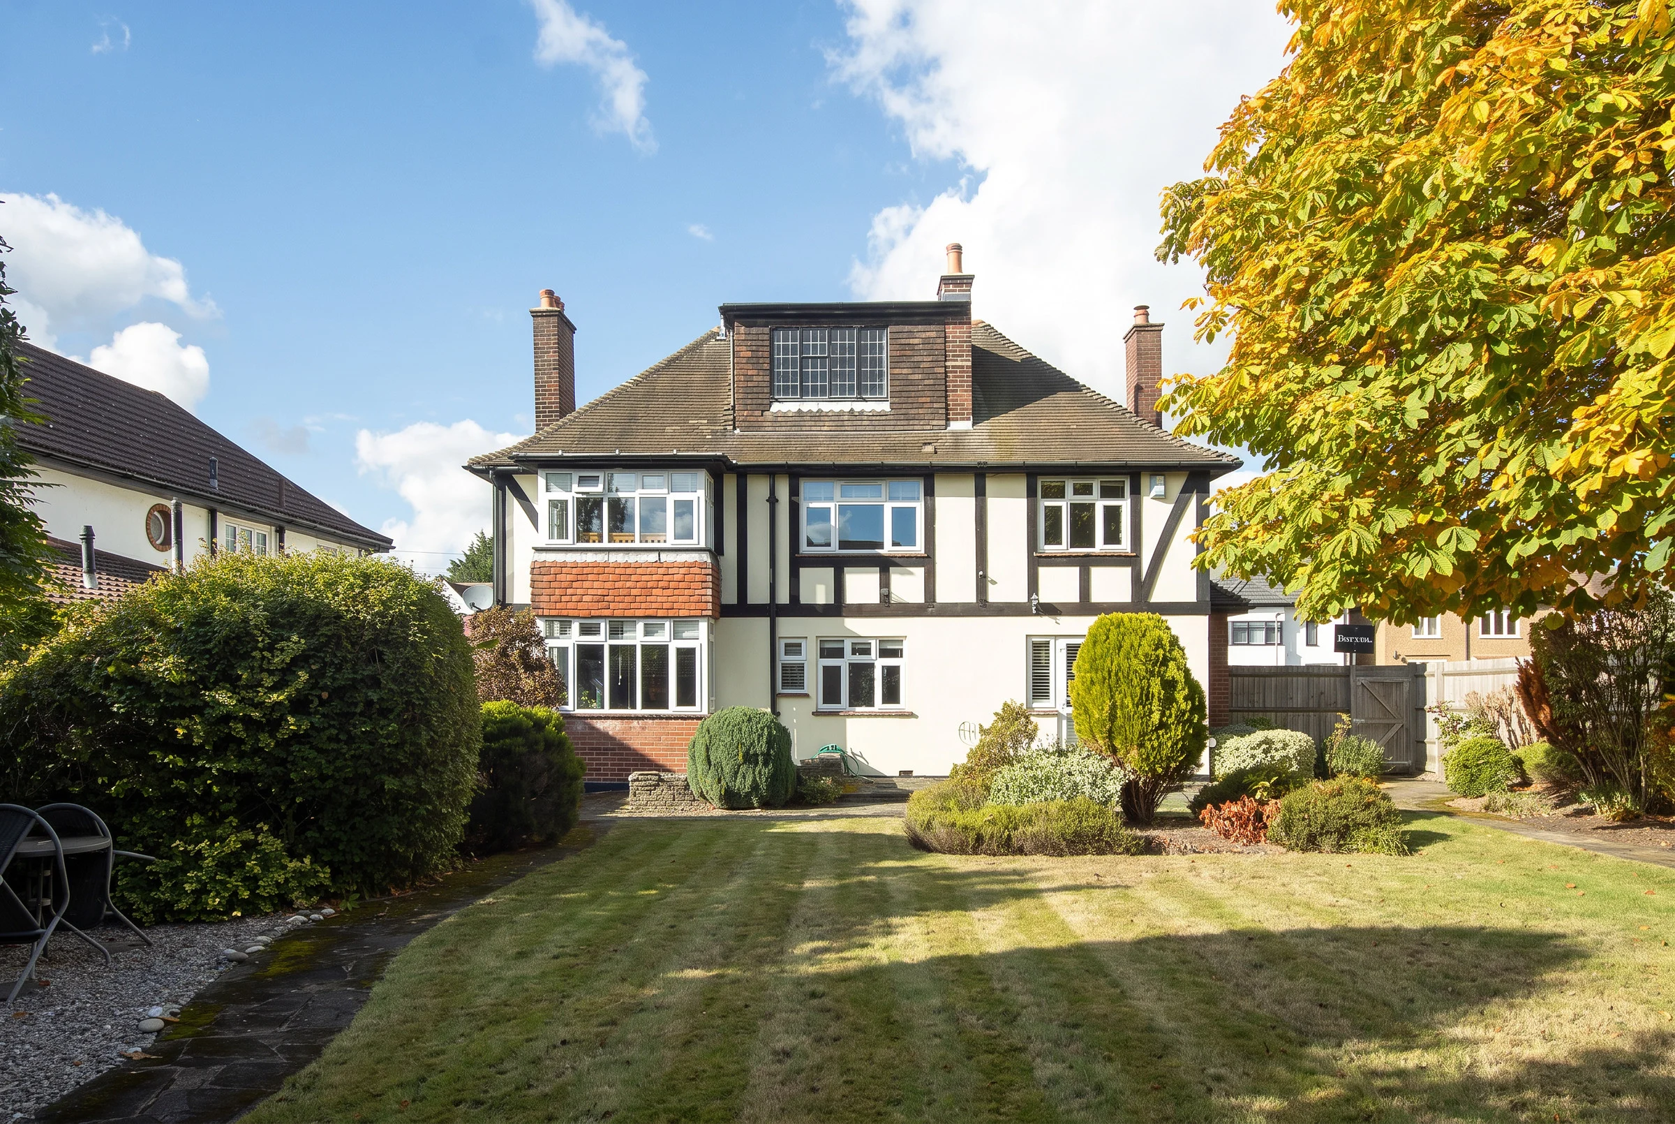
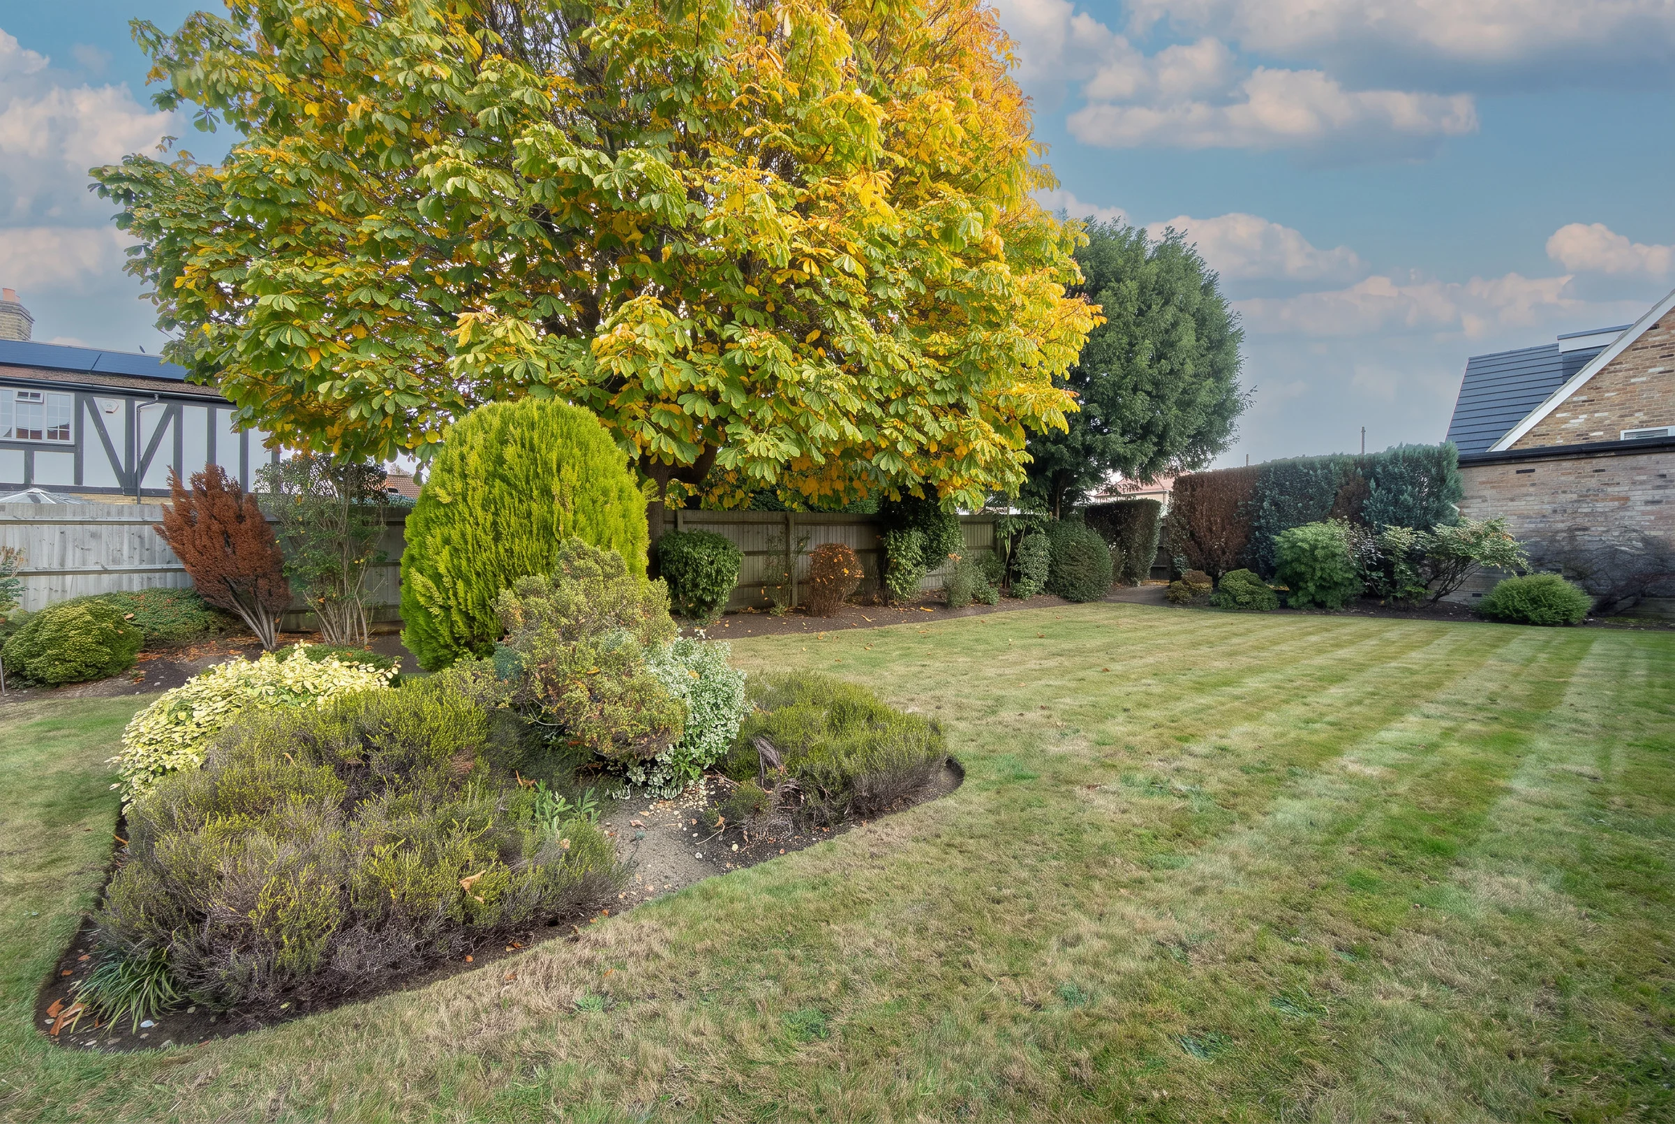
To the rear, the metal-framed windows of the loft dormer recall the Arts and Crafts movement, and the garden is exceptional: a long, open lawn, island beds of heather and conifer, established borders and a mature horse chestnut, with a gravelled seating area set to one side. A second driveway, with its own access from Elm Avenue, leads to a detached garage of 7'9" x 22'0", suited to a workshop, a home gym or a car, with a separate store at one end. In all, there is parking for three cars with ease.
Bushey station is a short walk away, and with a well-timed train, the journey from front door to London Euston takes a little over twenty minutes. The house can be lived in comfortably from the first day, yet it leaves room for its next owner to make it entirely their own.